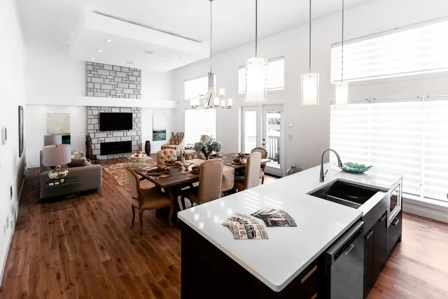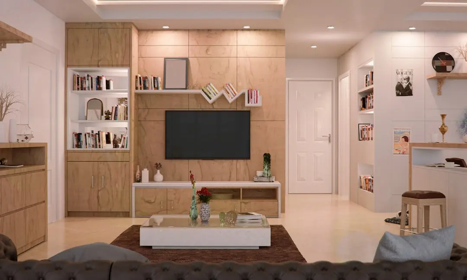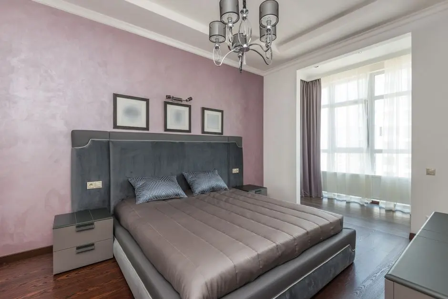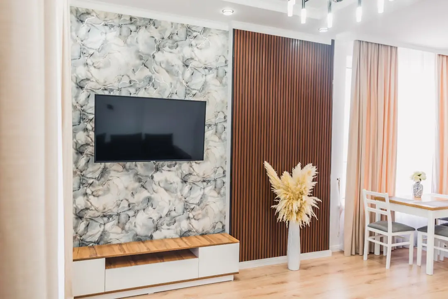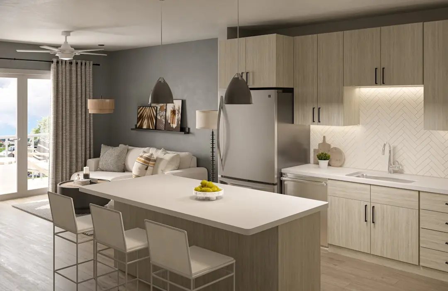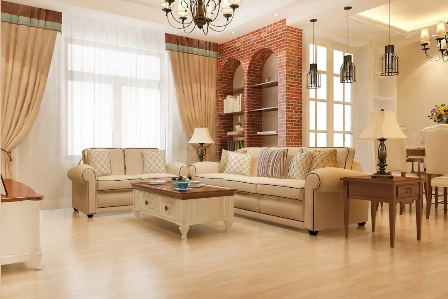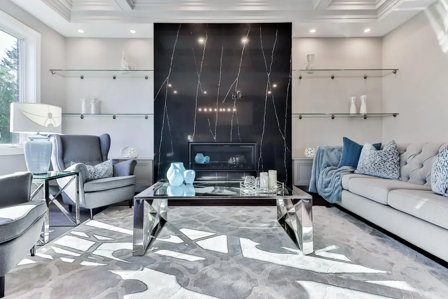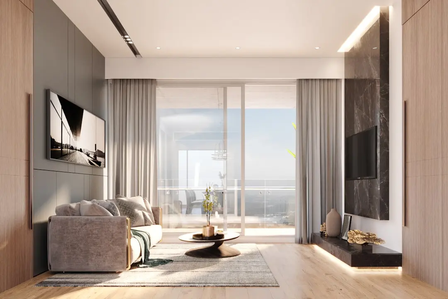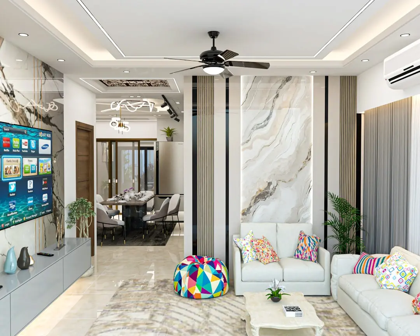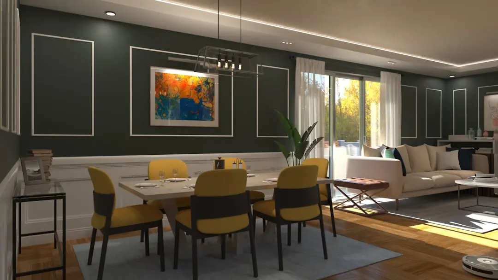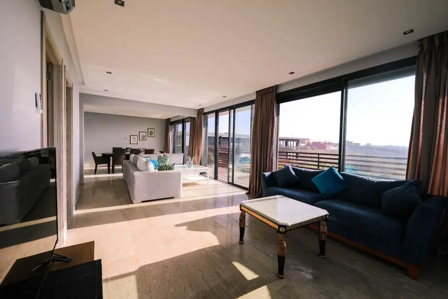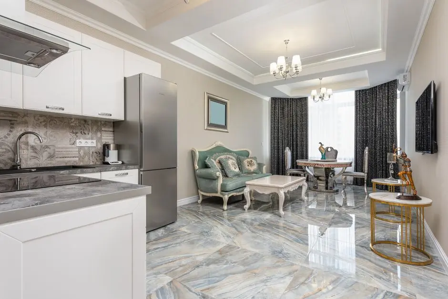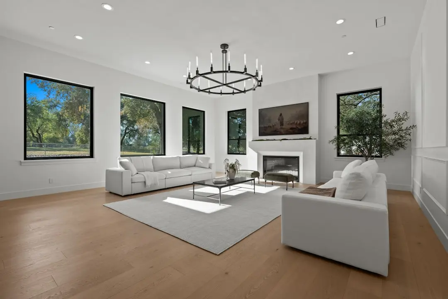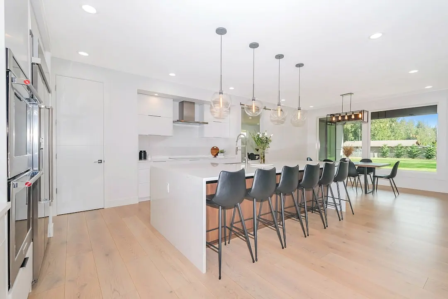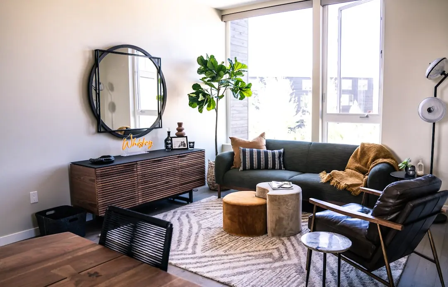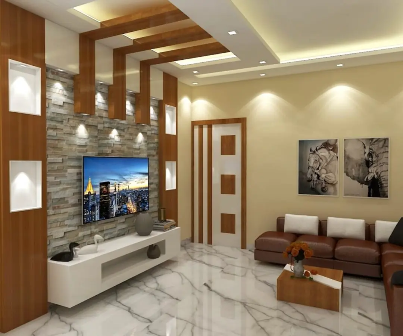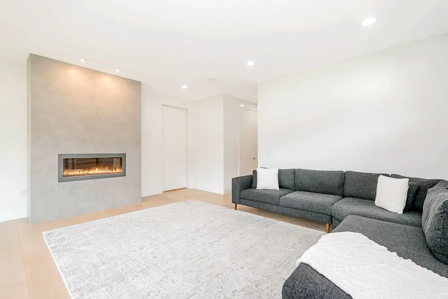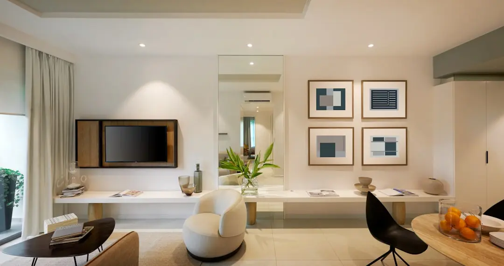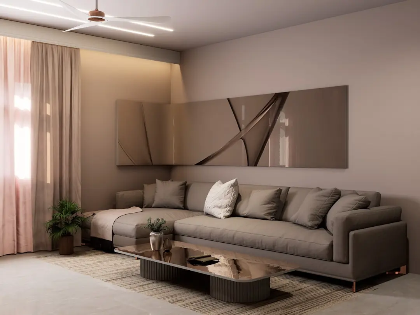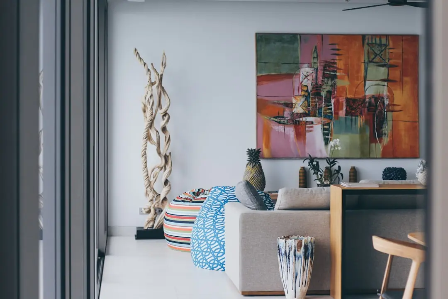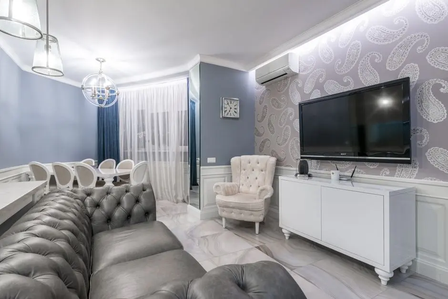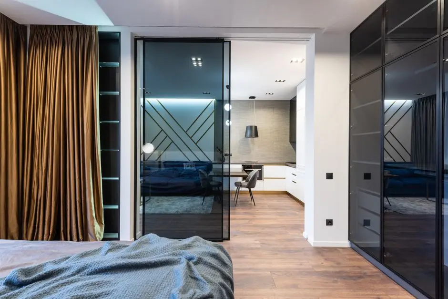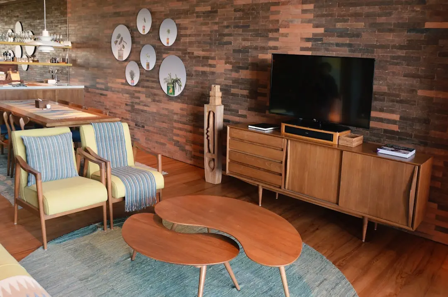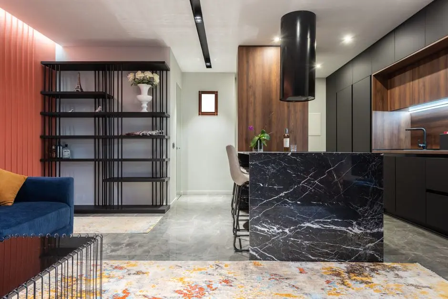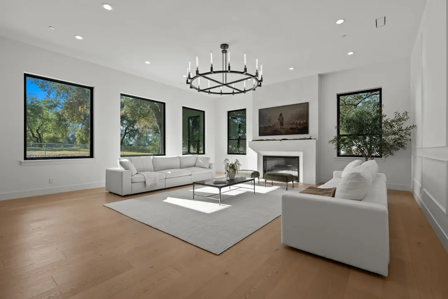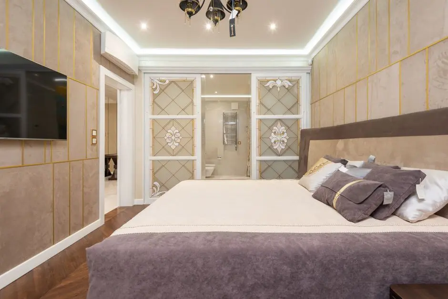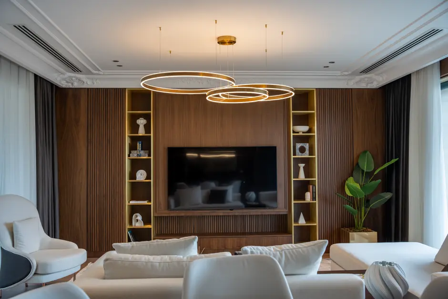

A considered residential address in Bhugaon, Pune
3 & 4 BHK · Price on Request
Paranjape Schemes Westernhills brings a new residential address to Bhugaon, Pune. Registered as WESTERNHILLS BHUGAON PHASE 1, the group-housing development spans approximately 6.88 acres. Five buildings are planned, with 120 apartments in total. The address is set in Sector R-9, within the Mulshi taluka.
The project is planned around 3 BHK and 4 BHK homes, offering a choice of larger apartment configurations. Bhugaon connects to Paud Road and Chandni Chowk, linking the neighbourhood with western Pune. Schools, healthcare, retail and employment destinations are located across the surrounding area. The result is a residential setting with access to the wider city.
The registered building records describe five buildings, each listed at nine floors, with seven habitable floors and 24 sanctioned apartments per building. Architect Sachin Funde and engineer Mangesh Jagtap are named in the project filing. The registered project area and building schedule provide a clear outline of the development’s scale. These are the defining recorded particulars of Westernhills.
Bhugaon has seen steady movement in local asking-price indicators, with the area figure rising from ₹10,000 per sq ft in September 2025 to ₹10,950 per sq ft in June 2026. Westernhills’ platform asking-price indicator was ₹12,200 per sq ft in June 2026. These are market indicators rather than confirmed transaction prices. The project’s March 2026 registration marks its entry as a new launch in this Pune neighbourhood.
Paranjape Schemes Westernhills offers a new way to make a home in Bhugaon. Discover the project’s location, registered scale and apartment choices. Enquire to explore the available 3 BHK and 4 BHK options.
| Configuration | Size | Starting Price |
|---|---|---|
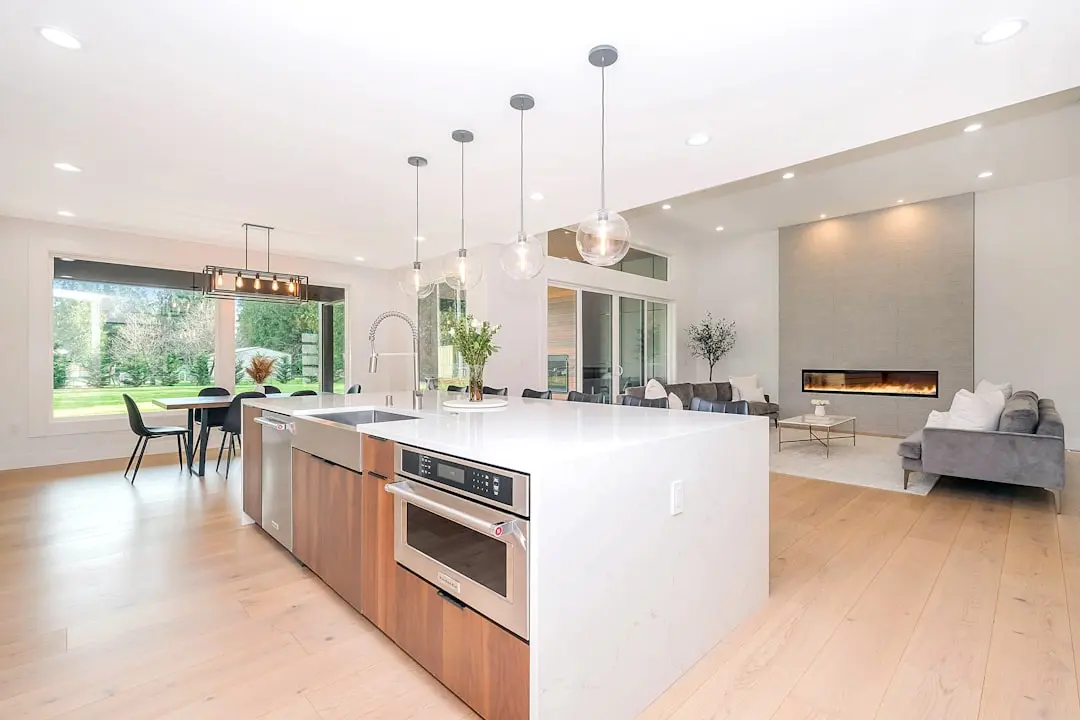
| 3 BHK Two publicly listed carpet-area options for spacious family living. | 1293–1610 sq.ft. | On request |
| 4 BHK A larger apartment configuration within the Bhugaon residential development. | 1662 sq.ft. | On request |
Detailed master plan and unit-wise floor plans available on request.
Survey No. 125/5 and others, Sector R-9, Mulshi, Pune 412115 · Bhugaon · Pune
Paranjape Schemes Westernhills is located in Bhugaon, within Mulshi taluka in Pune district. The address sits in Sector R-9, a part of the western Pune residential landscape. Paud Road and Chandni Chowk are routes serving Bhugaon. The setting places the project within reach of the city’s established neighbourhoods and employment areas.
The site is recorded at Survey No. 125/5 and adjoining parcels, with a registered project area of approximately 6.88 acres. Listing-reported distances place Mumbai–Bangalore Highway 5.5 km away, Vanaz Metro station 8.3 km away, Pune Railway Station 16.5 km away and Pune International Airport 24 km away. Nearby named destinations include schools, hospitals, retail and office locations across the western Pune area. These connections make Bhugaon a practical base for varied city journeys.
See the property in person. Our sales team will get in touch to coordinate a visit at your convenience.
The western section of the Pune Ring Road was reported with a 2026 target completion date. The planned ring-road network is intended to improve movement around Pune and connect areas beyond the central road system.
The eastern section was reported with a 2028 target completion date. Together with the western section, the project is planned as a wider orbital connection for journeys across the Pune region.
A tender was reported for a 2.2 km road upgrade covering a flyover, Ram River bridge and underpass. The works are planned along a route serving the Bhugaon area.
A Microsoft Data Center has been mentioned among future developments in the wider area. Its status and delivery timing are not included here.
The Hinjewadi Phase 4 expansion is identified as a future development in the wider Pune employment landscape. Its status and expected dates are not included here.
Westernhills is located in Sector R-9, Bhugaon, within Mulshi taluka. Paud Road and Chandni Chowk serve the area, while listing-reported connections place Vanaz Metro station and Mumbai–Bangalore Highway within reach. The address links a residential neighbourhood with destinations across western Pune.
The registered project area is 27,838.66 sq m, approximately 6.88 acres. The development is recorded as five buildings with 120 sanctioned apartments in total. This provides a defined sense of the project’s land area and residential scale.
The project is marketed with 3 BHK and 4 BHK apartments. Public listings include 3 BHK carpet areas of 1,293 and 1,610 sq ft and a 4 BHK option of 1,662 sq ft. The configurations offer a range of home sizes for different household needs.
The phase is registered with the Maharashtra Real Estate Regulatory Authority as WESTERNHILLS BHUGAON PHASE 1. Its registration number is PR1261012502788, dated 13 March 2026. The registered promoter is Vistaverde Builders LLP.
Paranjape Schemes Construction Limited was established in Pune in 1987 by Shrikant Paranjape and Shashank Paranjape. The company reports more than 200 projects across nine-plus cities and 20 million sq ft. Its named townships include Blue Ridge in Hinjewadi and Forest Trails in Bhugaon.
Bhugaon sits within reach of named education, healthcare, retail and employment destinations across Pune. Listing-reported distances place Pune Railway Station 16.5 km away and Pune International Airport 24 km away. The area is also served by road links including Paud Road and Chandni Chowk.
Visited or booked here? Share your honest experience. Reviews are checked before they appear.
Pricing, plans, brochure, and a personal walkthrough — talk to our sales team.

📍 SV Patel Nagar, Mumbai
Starting ₹1.59 Cr
Explore →
📍 Khed Shivapur, Pune
Starting ₹31.42 L
Explore →
📍 Bhugaon, Pune
Price on Request
Explore →
📍 Balewadi, Pune
Starting ₹25.91 Lakh
Explore →