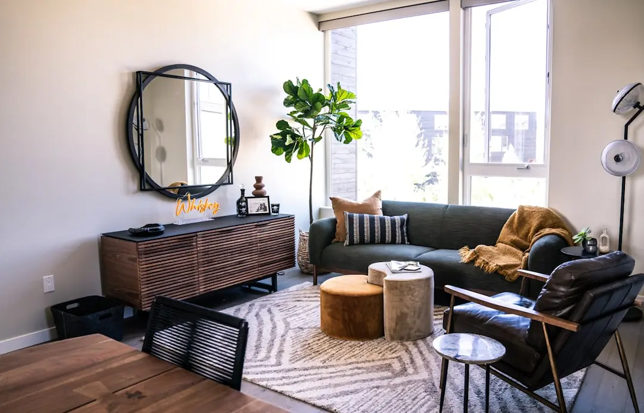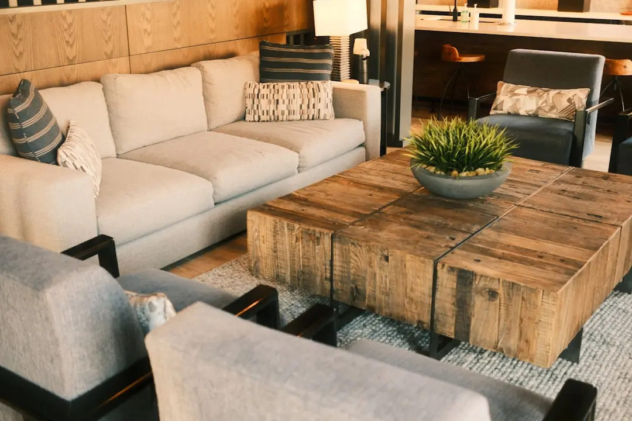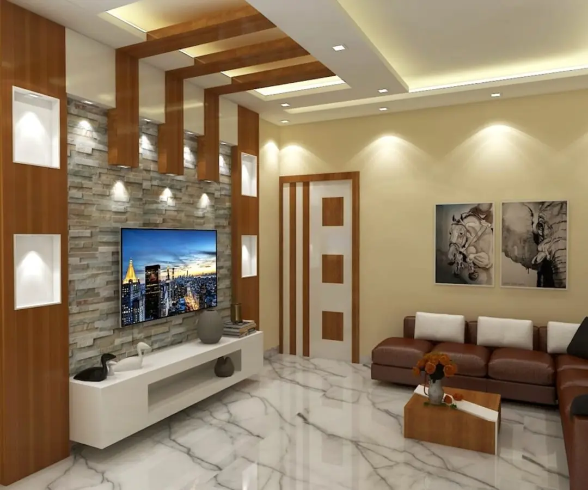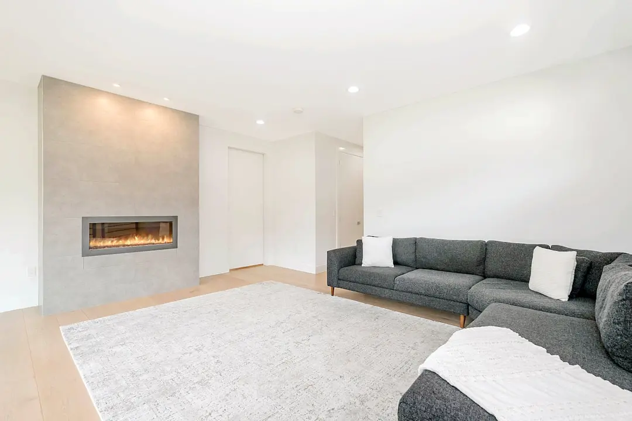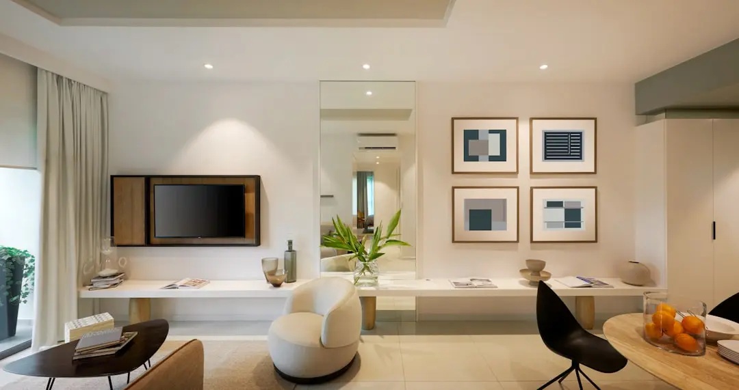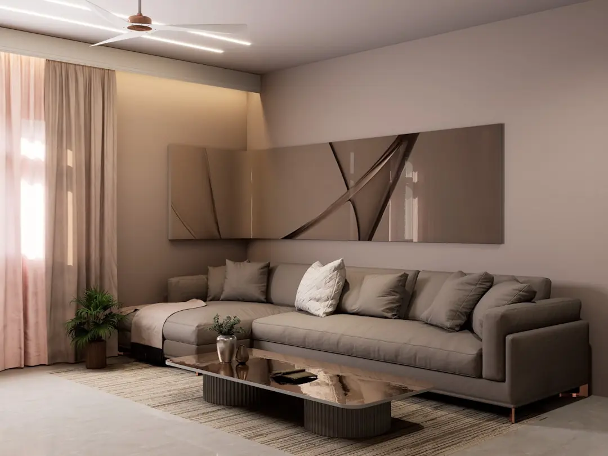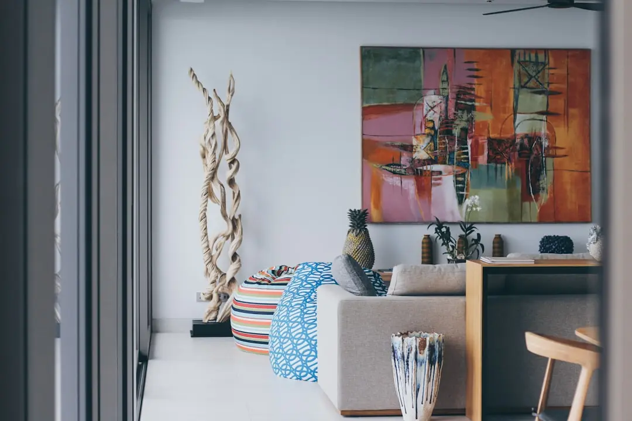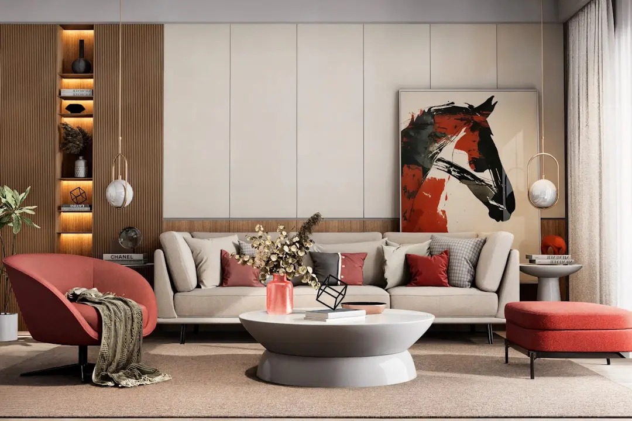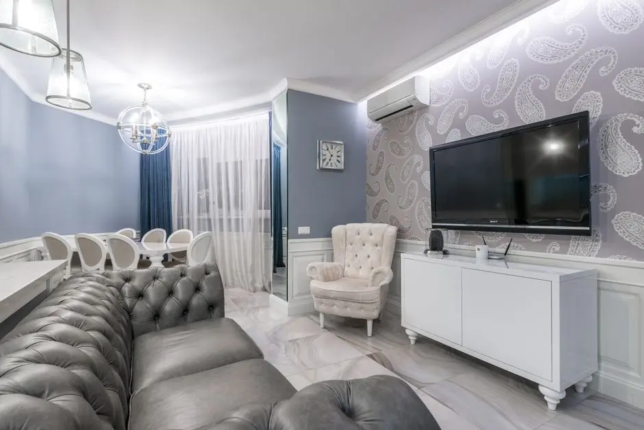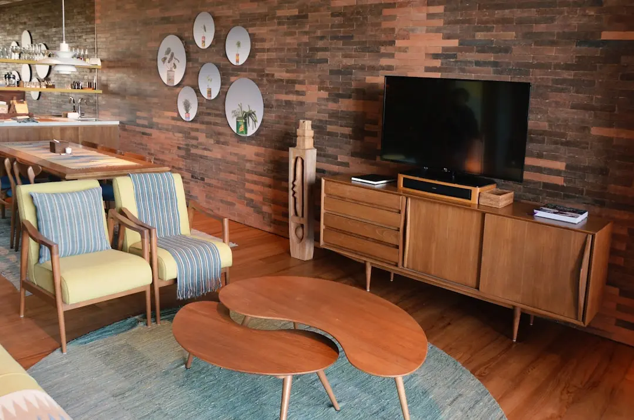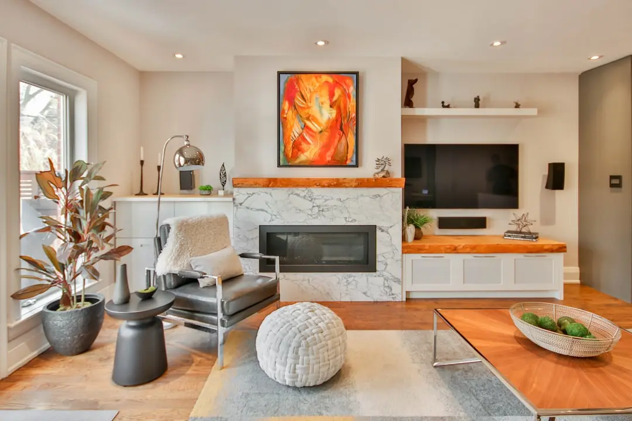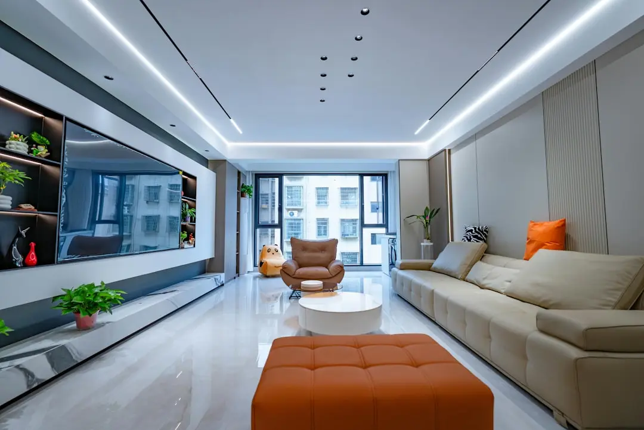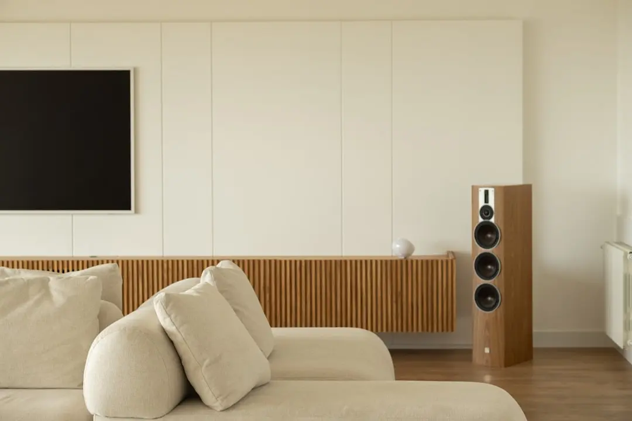
PARANJAPE ATHASHRI SYNERGY MAHALUNGE INGALE, Pune

PARANJAPE ATHASHRI SYNERGY MAHALUNGE INGALE

Athashri Synergy at Mahalunge Ingale — Compact, Considered Living on Baner Road

1 & 2 BHK · Starting ₹25.83 Lakh onwards

SPECIAL OFFER
Book now to get special offers !
Available for next few days only !
RERA: P52100001787
95
Units
1
Towers
0.70
Acres
9
Floors
The Address & The Vision

An Address Worth Owning

Paranjape Athashri Synergy Mahalunge Ingale is a focused residential address by Paranjape Schemes (Construction) Ltd — a Pune-headquartered developer founded in 1987, with over 200 projects across 9 cities and 20 million sq ft of built space accumulated over 35 years. The Athashri brand, which Paranjape Schemes has built into a recognisable name in senior and compact living across Pune and Bengaluru, underpins this project's core promise: thoughtful scale, secure environment, and amenities calibrated for genuine daily use rather than show.

Ninety-five apartments across a single nine-floor tower on 0.70 acres means the community stays small and manageable — residents know their neighbours, the common spaces are never overcrowded, and the grounds retain an open, unhurried character that larger complexes rarely achieve. Baner Road provides the address with organic connectivity: the Mumbai-Bangalore Highway is moments away, the Hinjewadi IT corridor is within easy reach, and the social fabric of Balewadi and Baner — cafes, hospitals, schools, weekend markets — is part of everyday life here.

The Athashri Synergy design carries Paranjape Schemes' three-decade emphasis on compact efficiency: each apartment is planned to waste no square foot, with natural light and ventilation prioritised across all unit types. The 1 BHK and 2 BHK configurations, ranging from approximately 340 sq ft to 452 sq ft of carpet area, are sized for individuals, couples, or retirees who value a low-maintenance footprint in a well-connected location. Powder-coated aluminium sliding windows, CP fittings with concealed plumbing, and dado-tiled bathrooms are part of the standard specification.

Mahalunge Ingale is entering a period of sustained infrastructure investment: PMRDA has tendered a new 18-metre DP access road at Mhalunge (Ingale), PCMC's Transit-Oriented Development programme is reshaping the 500-metre catchment around nearby metro stations, and the Pune Metro's Hinjewadi–Shivajinagar line has brought the western suburbs into the rapid-transit map. Buying into this micro-market now positions residents to benefit from the appreciation that TOD corridors have historically delivered in Pune's western belt.

For buyers seeking a genuinely right-sized home in a locality that is still finding its stride — at a price point backed by a developer with a 35-year track record and Maharashtra RERA registration P52100001787 — Paranjape Athashri Synergy Mahalunge Ingale presents a considered, low-risk entry into one of Pune's most active growth corridors. Reach out to learn about current availability and payment terms.

Read more
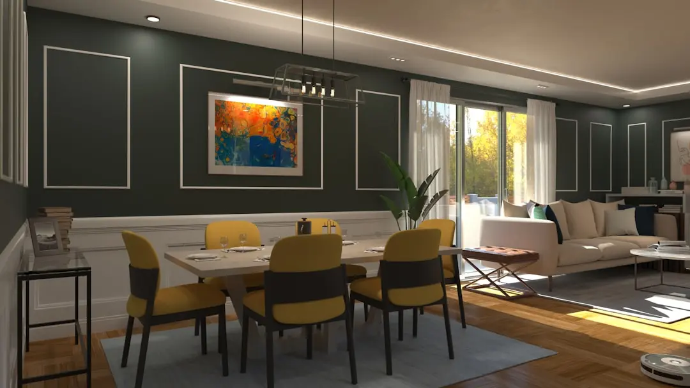
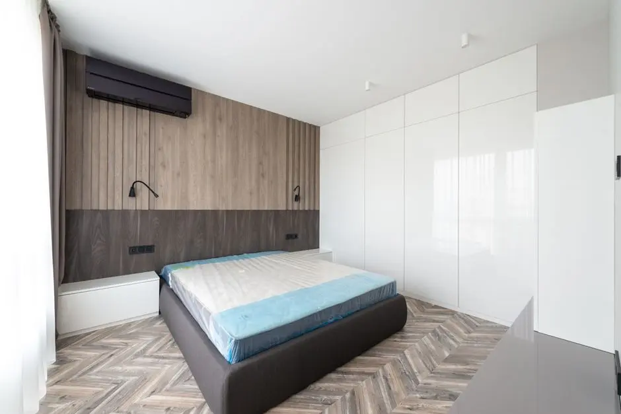
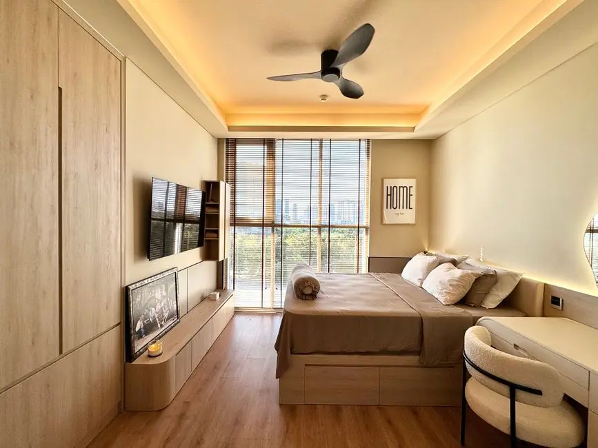
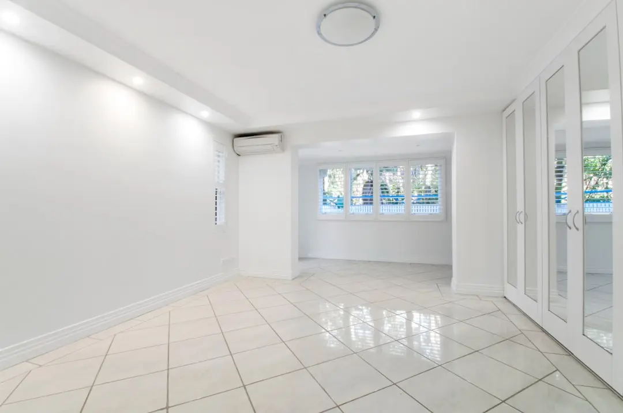
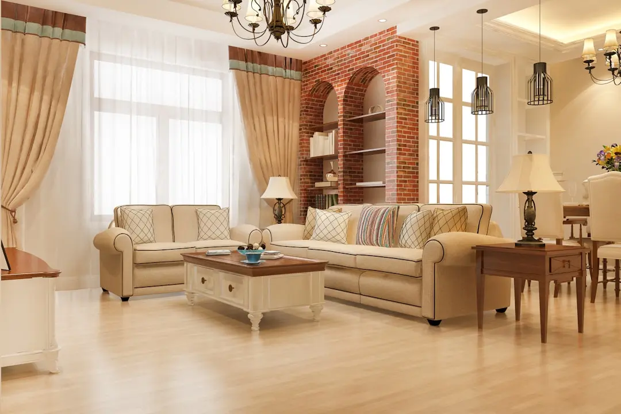
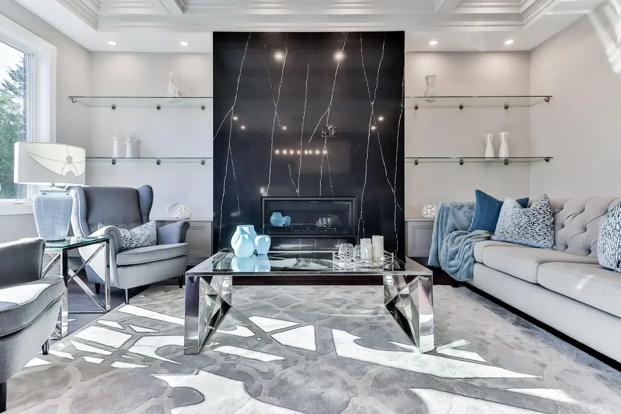
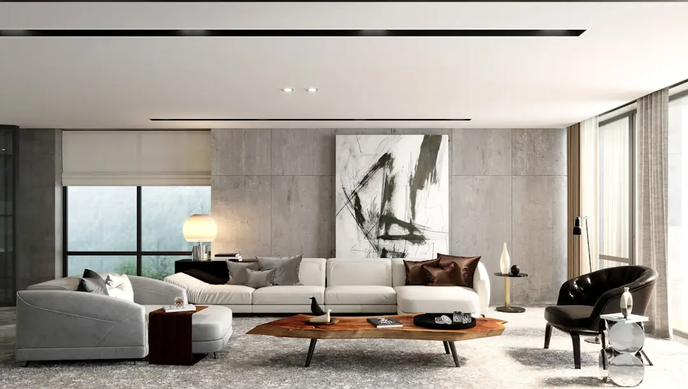
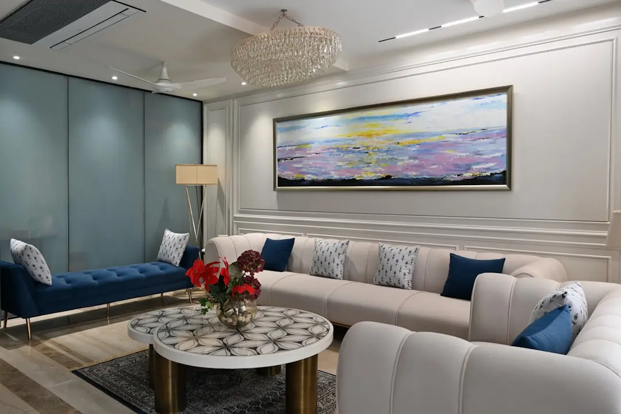
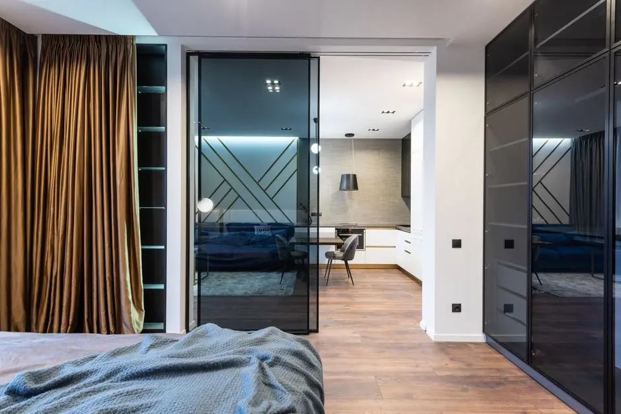
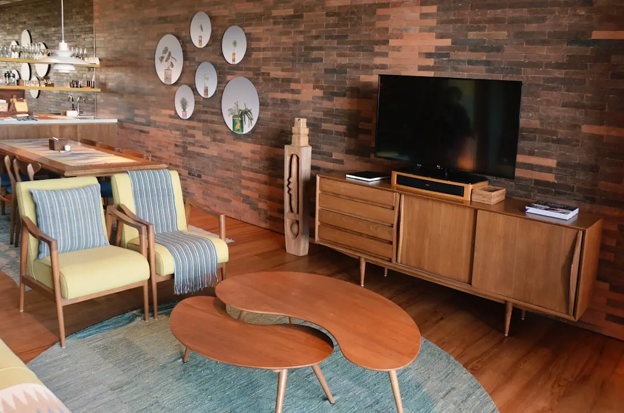
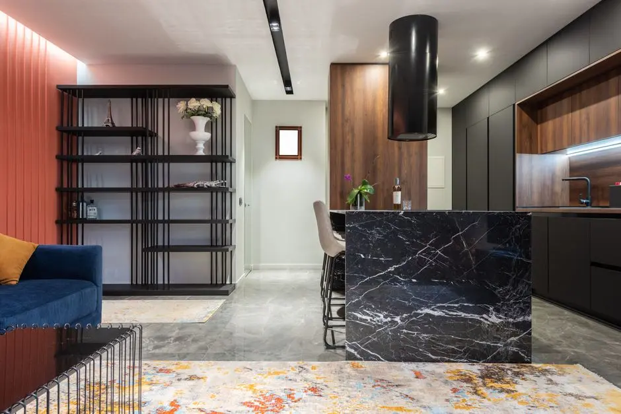
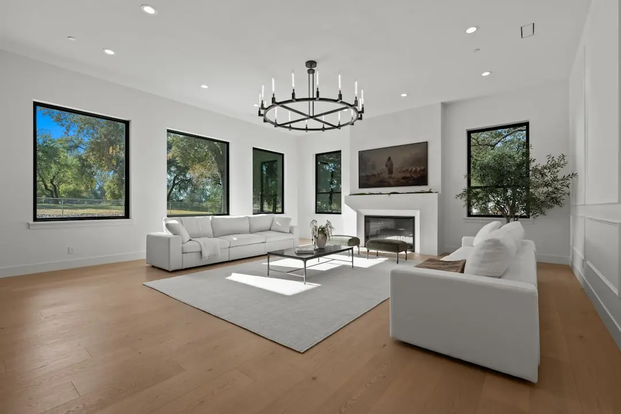
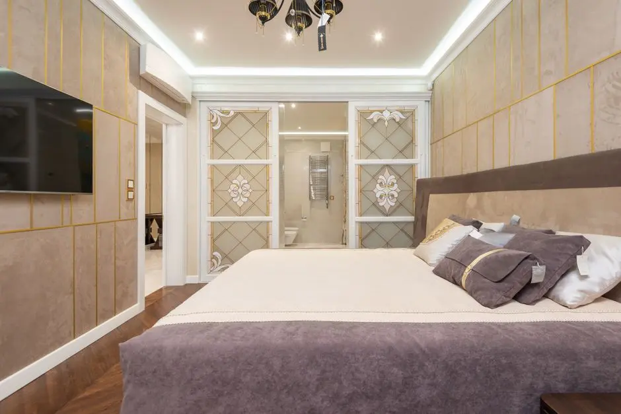
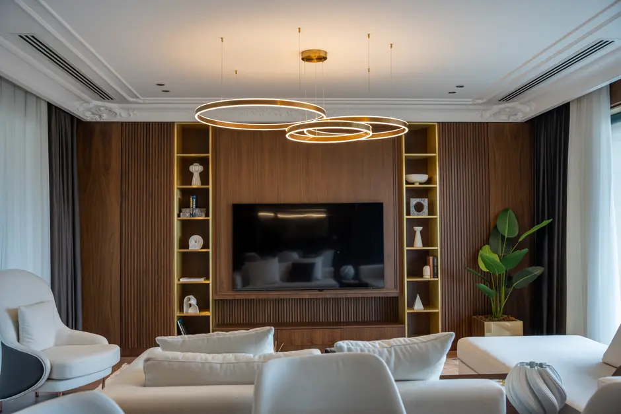
Gallery

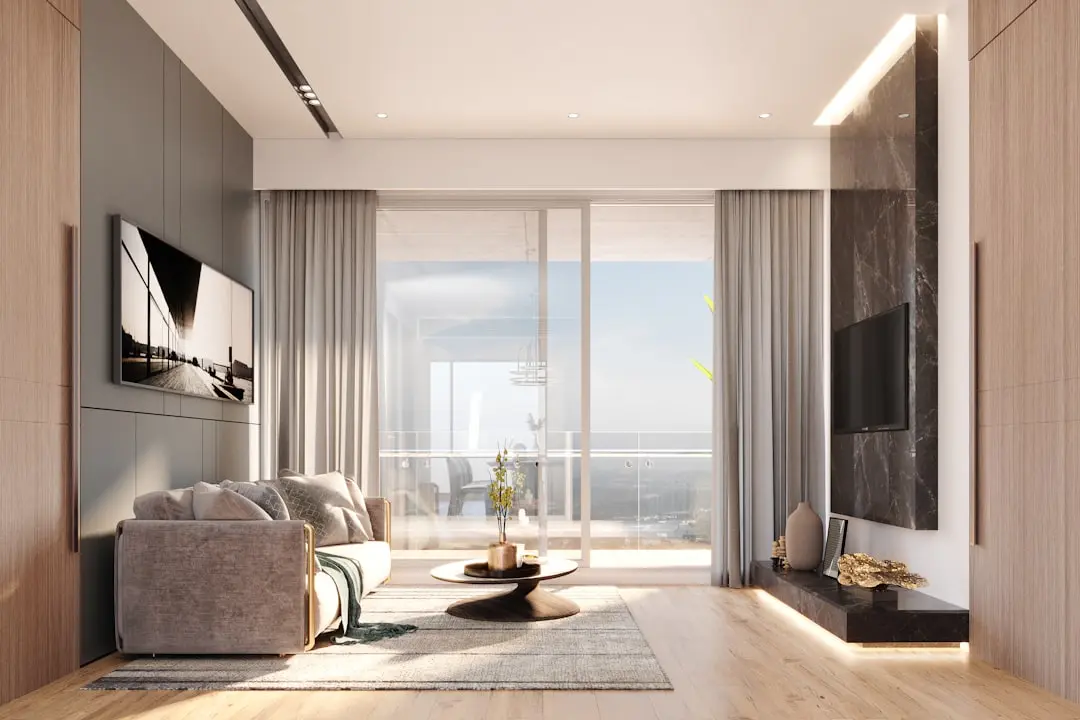
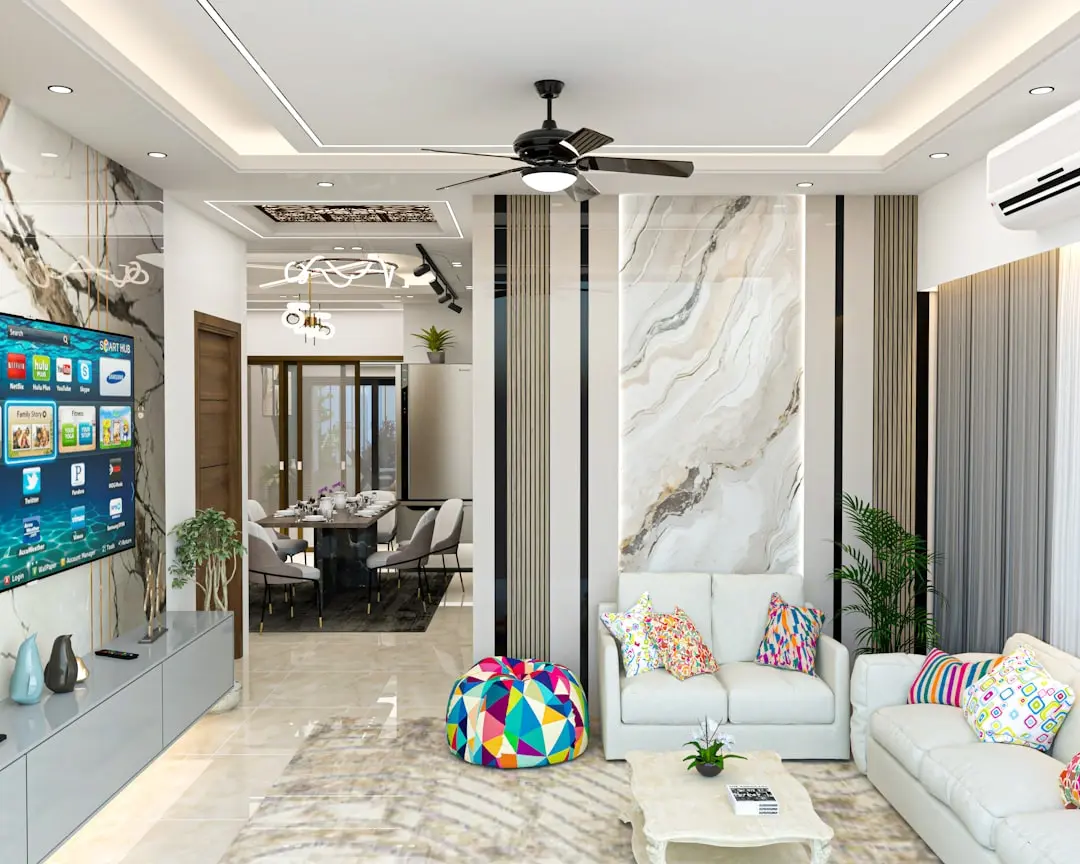
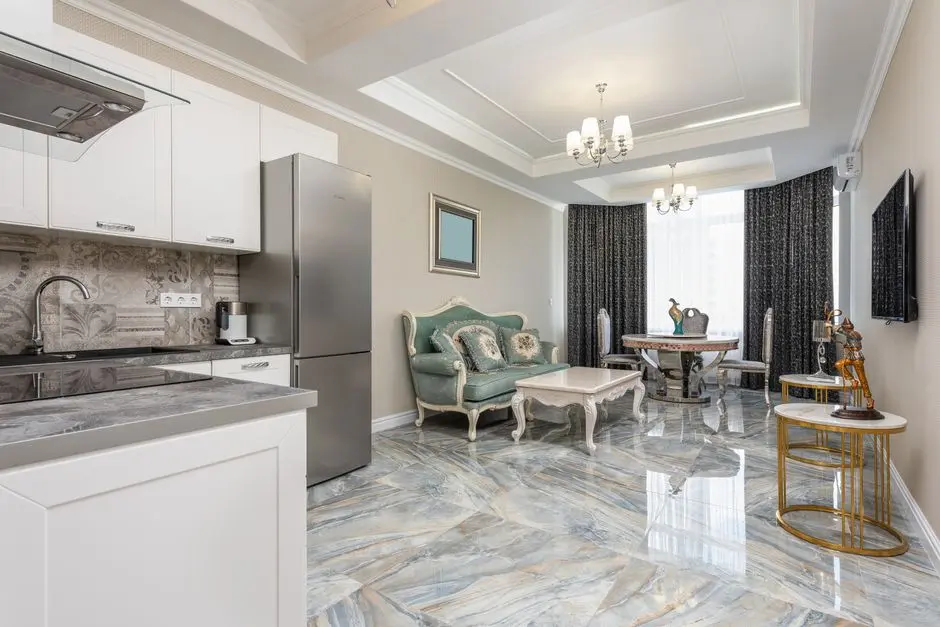
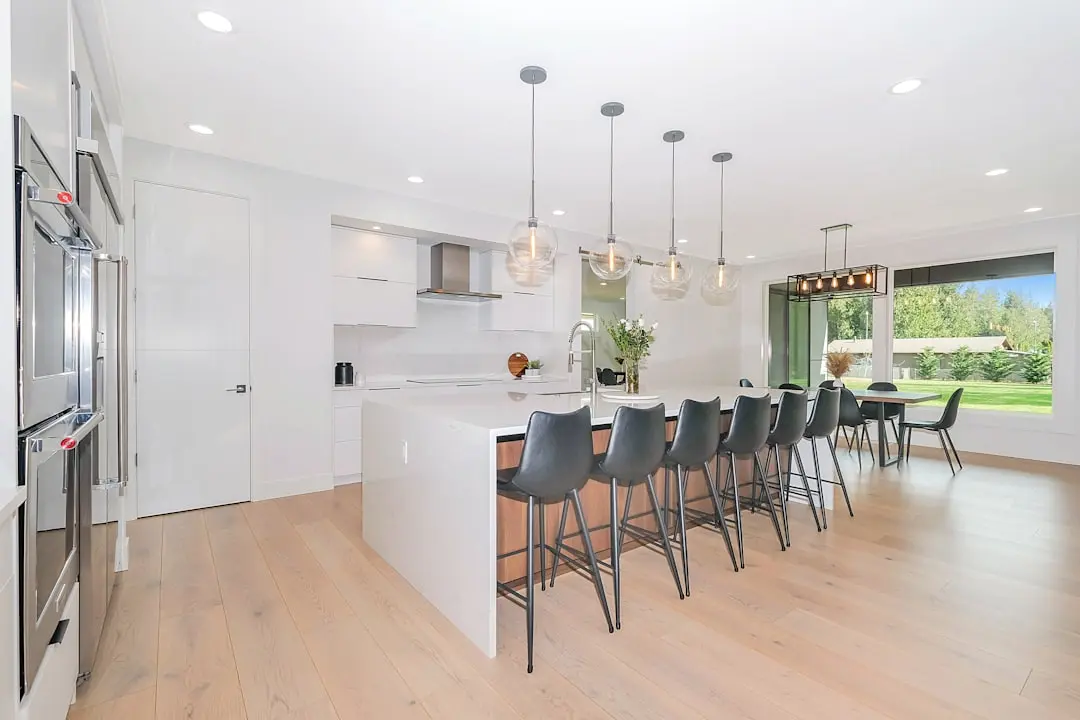
Visualize Your Future Space

Configurations & Pricing

Choose Your Space

Starting from Rs. 25.83 Lakh onwards

ConfigurationSizeStarting Price
1 BHK
Efficient single-bedroom layout with natural light and open views
340–430 sq.ft.Rs. 25.83 Lakh
2 BHK
Compact two-bedroom apartment with functional planning and full amenity access
452 sq.ft.Rs. 63.28 Lakh
Lifestyle

World-Class Amenities

Recreation at PARANJAPE ATHASHRI SYNERGY MAHALUNGE INGALE, Pune
Recreation
  • Clubhouse
  • Indoor Swimming Pool
  • Sauna
  • Indoor Games Room
  • Intercom Facility
  • 24x7 Water Supply
Active at PARANJAPE ATHASHRI SYNERGY MAHALUNGE INGALE, Pune
Active
  • Gymnasium
  • Jogging and Cycle Track
  • Yoga Areas
  • Swimming Pool
  • Power Backup
Community at PARANJAPE ATHASHRI SYNERGY MAHALUNGE INGALE, Pune
Community
  • Kids Play Areas
  • Sand Pits
  • Visitors Parking
  • Separate Entry and Exit Gates
  • Lift
Greens & Outdoors at PARANJAPE ATHASHRI SYNERGY MAHALUNGE INGALE, Pune
Greens & Outdoors
  • Landscaped Park
  • Central Green
  • Green and Open Area
  • Exquisite Landscaping
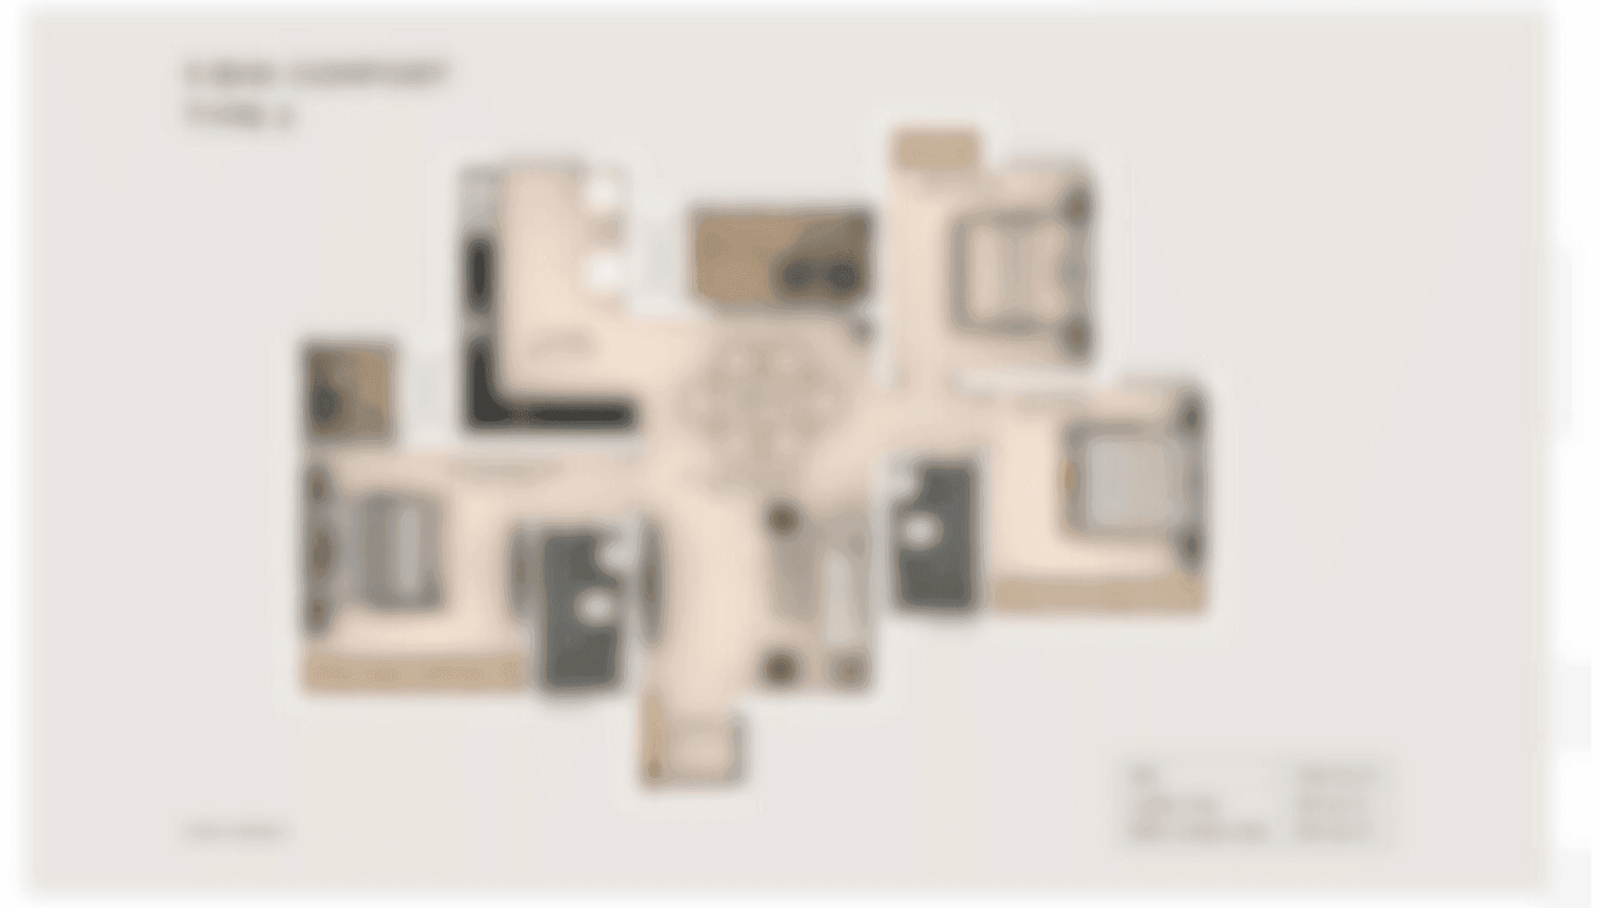
Master & Floor Plans

Master & Floor Plans

Detailed master plan and unit-wise floor plans available on request.

Master plan preview
Preview only — request full plan
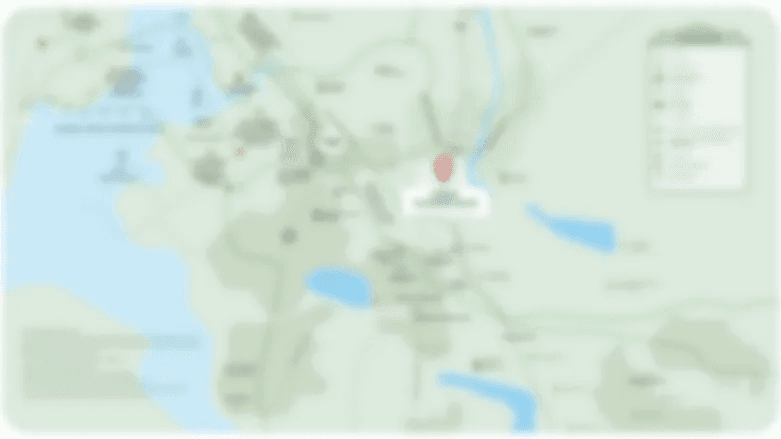
Location / Address

A Defining Address

Near 27 Grand Residences, Baner Road, Mahalunge Ingale, Pimpri Chinchwad, Pune 411045 · Pune

Mahalunge Ingale sits on the north-western edge of Pune, flanked by Baner to the south-east and Balewadi to the south, with direct frontage on the Mumbai-Bangalore Highway (NH-48). Once a quiet village on the city's periphery, the locality has become one of the faster-growing residential pockets in the Pimpri Chinchwad Municipal Corporation (PCMC) belt, drawing buyers who want proximity to Pune's western IT corridors without the density of Baner or Wakad. Prominent neighbours include Hinjewadi IT Park, Balewadi High Street, and the Baner-Pashan biodiversity zone, each within a short drive.

Baner Road — the spine running through this address — connects Mahalunge directly to Balewadi, Sus, Wakad, and onward to the expressway interchange at Chandani Chowk. The IT campuses of Baner, Wakad, and Aundh sit 3–6 km away, making the morning commute measured in minutes rather than hours. Jupiter Hospital, Lifepoint Multispeciality Hospital, Banyan Tree International School, VIBGYOR School, and Balewadi High Street retail strip are all within the immediate catchment, giving daily life a comfortable, self-contained quality.

Location map
Preview only — request full map
Connectivity

Location Advantages

Thoroughfares

  • Mumbai-Bangalore Highway (NH-48) — Adjacent / 2 mins
  • Baner Road — On the road / direct access
  • Chandani Chowk interchange — 5 km / 10 mins
  • Mumbai-Pune Expressway entry — 8 km / 15 mins

Corporate

  • Hinjewadi IT Park Phase 1 — 7 km / 15 mins
  • Teerth Techno Space, Baner — 3.4 km / 8 mins
  • Baner IT offices cluster — 4 km / 10 mins
  • Wakad commercial zone — 5 km / 12 mins
  • Aundh IT corridor — 6 km / 14 mins

Hospitality

  • Courtyard by Marriott, Wakad — 6 km / 13 mins
  • Balewadi High Street (dining and retail) — 4 km / 9 mins
  • D Mart, Mahalunge — 2 km / 5 mins
  • Suyash Commercial Mall — 3 km / 7 mins

Education

  • Banyan Tree International School — 3 km / 7 mins
  • VIBGYOR School — 3 km / 7 mins
  • The Orchid School — 4 km / 9 mins
  • Tree House High School — 3 km / 7 mins
  • Savitribai Phule Pune University — 9 km / 18 mins

Healthcare

  • Jupiter Hospital, Baner — 5 km / 11 mins
  • Lifepoint Multispeciality Hospital — 4 km / 9 mins
  • Ozone Mahalunge Hospital — 2 km / 5 mins
  • Mauli Hospital, Mahalunge — 2 km / 5 mins
  • Practo Care Surgeries — 4 km / 9 mins

Schedule a Site Visit

See the property in person. Our sales team will get in touch to coordinate a visit at your convenience.

Beyond the Project

Infrastructure & Growth

PMRDA 18-Metre DP Access Road at Mhalunge Ingale

PMRDA has floated tenders for construction of an 18-metre-wide Development Plan road directly at Mhalunge (Ingale), improving last-mile connectivity for residents and boosting the locality's long-term accessibility.

PCMC Transit-Oriented Development Around 11 Metro Stations

PCMC is developing 500-metre TOD zones around 11 metro stations, revising construction permissions and upgrading urban infrastructure to create more commutable, pedestrian-friendly neighbourhoods across Pimpri-Chinchwad.

Pune Metro PCMC–Nigdi Purple Line Extension

MahaMetro has awarded a Rs 78.5 crore contract for four new elevated stations on the PCMC–Nigdi extension, deepening metro access across Pimpri-Chinchwad and reducing dependence on road commutes.

Proposed 42-km Nigdi–Wakad–Chakan Metro Corridor

Maha Metro's proposed 42-km second PCMC metro corridor linking Nigdi, Wakad, Nashik Phata, and Chakan is in the DPR stage, promising a transformative ring connectivity for the western and north-western suburbs.

Pune Comprehensive Mobility Plan — Ring Roads and Grade Separators

Pune's Rs 1.30 lakh crore 30-year Comprehensive Mobility Plan includes ring roads, bypasses, and grade separators targeting the western suburbs, designed to reduce traffic bottlenecks around Baner, Balewadi, and the NH-48 corridor.

Build Quality

Specifications

Structure

  • RCC framed structure
  • Earthquake-resistant design

Flooring

  • Floor tiles in living, dining, bedroom, and kitchen
  • Dado tiles above cooking platform up to lintel level
  • Dado tiles up to lintel level in toilets

Bathroom

  • Concealed plumbing with CP fittings
  • TV and telephone points in living and master bedroom

Kitchen

  • Dado tiles above cooking platform
  • Utility provisions for modular kitchen fitout

Doors & Windows

  • Powder-coated aluminium sliding windows with MS safety grills

Electrical

  • Concealed wiring with modular switches
  • 100% power backup for building and common areas

Security

  • 24x7 CCTV video surveillance
  • Intercom facility
  • Separate entry and exit gates
  • Security cabin
Why Invest

Compelling Reasons

1

Maharashtra RERA Registered

Paranjape Athashri Synergy Mahalunge Ingale carries Maharashtra RERA registration number P52100001787, ensuring statutory escrow discipline, mandated disclosures, and a legally defined delivery framework — a non-negotiable baseline of buyer protection.

2

35-Year Developer Track Record

Paranjape Schemes (Construction) Ltd was founded in 1987 and has delivered over 200 projects across 9 cities, covering 20 million sq ft. The Athashri brand alone has been deployed across multiple successful senior-living communities in Pune and Bengaluru, reflecting consistent execution capability.

3

Compact, Low-Maintenance Community

Ninety-five units across a single nine-floor tower on 0.70 acres keeps the community intentionally small. Common areas stay well-maintained, monthly outgoings remain reasonable, and residents benefit from a neighbourhood-scale living dynamic rarely found in larger gated complexes.

4

NH-48 and Baner Road Frontage

The project sits on Baner Road with direct access to the Mumbai-Bangalore Highway, placing Hinjewadi IT Park, Wakad, Balewadi, and Chandani Chowk interchange all within 5–8 km. Daily commuting to Pune's western employment belt is measurably short from this address.

5

Established Social Infrastructure Within 4 km

Jupiter Hospital, Lifepoint Multispeciality Hospital, Banyan Tree International School, VIBGYOR School, Balewadi High Street, and D Mart are all within the immediate catchment. Residents do not need to drive far for any daily or emergency requirement.

6

Infrastructure Appreciation Cycle Just Beginning

PMRDA's new DP road at Mhalunge Ingale, PCMC's TOD programme around metro stations, and the Metro PCMC–Nigdi extension are all at execution stage — early movers into this micro-market stand to benefit from the connectivity-driven value uplift that typically follows public infrastructure delivery.

About the Developer

Paranjape Schemes

Paranjape Schemes (Construction) Ltd was incorporated on 18 December 1987 in Pune by brothers Shrikant Paranjape and Shashank Paranjape. What began as a residential developer focused on Pune's expanding housing demand has grown, over 38 years, into a company with 200 or more completed projects spanning nine cities and more than 20 million square feet of built area. The company became a public limited entity in May 2005, and today is led by Chairman Shrikant Paranjape, a qualified Chartered Accountant and active CREDAI Pune committee member since 1996, alongside Managing Director Shashank Paranjape, who has driven design, marketing, and construction strategy across the full portfolio.

Paranjape Schemes has consistently built communities rather than standalone buildings. Its signature approach traces back to early integrated township models, evolving into large-format master-planned environments such as Blue Ridge in Hinjewadi and Forest Trails at Bhugaon — two award-winning townships that have each been recognised at national platforms including the NDTV Property Awards 2015 and the CNBC Awaaz Real Estate Awards. Both townships weave housing, schools, retail, open space, and social infrastructure into self-sustaining neighbourhoods, a model the company has refined across decades of Pune's western and suburban corridors.

The portfolio spans residential apartments, row houses, bungalows, commercial offices, SEZs, hospitality assets, and educational institutions across Pune, Mumbai, Bengaluru, Vadodara, Kolhapur, Ratnagiri, and additional cities. Delivered developments serve more than 75,000 residents. In March 2026, the company announced an investment of Rs 700 crore across four new projects in Pune West — Sinhgad Road, Bhugaon, and Hinjewadi Phase 1 — representing a combined development potential of over 1.75 million square feet and approximately 1,400 residential units, with an estimated revenue potential of Rs 1,175 crore.

The philosophy encoded in the tagline Building for All is borne out in three purpose-driven living formats that set Paranjape Schemes apart from conventional developers. Athashri, the company's senior living brand, turned 25 years old in April 2026 and today spans close to 16 communities supporting more than 3,000 seniors, having welcomed its 6,000th resident in Vadodara. Aastha provides assisted-living care for elderly residents with daily health and wellness support. Swaniketan, located at Forest Trails near Pune and developed under the company's Special Projects Division, is India's first exclusive residential ecosystem designed for differently-abled individuals and their families — a project that integrates vocational centres, therapy spaces, day care, and dedicated caregiver infrastructure into everyday community life.

Rate this project

Write a review

Visited or booked here? Share your honest experience. Reviews are checked before they appear.

Frequently Asked Questions

Where is Paranjape Athashri Synergy Mahalunge Ingale located, and how well connected is it?+
Paranjape Athashri Synergy Mahalunge Ingale sits in Mahalunge Ingale, a locality on the northeastern outskirts of Pune within the Pimpri-Chinchwad region. The area connects to major road corridors including the Mumbai-Pune Expressway and the Pune-Bengaluru Highway, placing Hinjewadi IT Park roughly 5 to 7 km away and Wakad within 6 to 8 km. Chinchwad Railway Station is approximately 14 km out, and bus services run through the locality via the Mhalunge Phata Chakan stop.
What flat configurations and sizes are available in Paranjape Athashri Synergy Mahalunge Ingale?+
Paranjape Athashri Synergy Mahalunge Ingale offers two configurations: 1 BHK apartments with carpet areas ranging from 340 to 430 sq ft, and 2 BHK apartments at 452 sq ft. The single residential tower holds 95 units in total across the 0.7-acre site. Both unit types are designed for compact, functional living with efficient floor layouts.
What is the starting price for Paranjape Athashri Synergy Mahalunge Ingale?+
Pricing for Paranjape Athashri Synergy Mahalunge Ingale starts at Rs. 25.83 Lakh onwards. For a detailed unit-wise price list based on floor and configuration preference, pricing is available on request through the channel partner. The project's entry-level ticket size makes it one of the more accessible offerings in the Pune residential market.
Is Paranjape Athashri Synergy Mahalunge Ingale registered under MahaRERA?+
Yes, Paranjape Athashri Synergy Mahalunge Ingale is registered under the Maharashtra Real Estate Regulatory Authority with RERA number P52100001787. Buyers can verify full project disclosures, timelines, and approvals directly on the MahaRERA portal at maharera.maharashtra.gov.in using this registration number.
What amenities does Paranjape Athashri Synergy Mahalunge Ingale offer residents?+
The project includes a gymnasium, swimming pool, clubhouse, jogging and cycling track, kids' play areas, yoga zones, indoor games, and landscaped open green areas. Security infrastructure covers 24x7 CCTV surveillance, an intercom facility, and separate entry and exit gates. Power backup, 24x7 water supply, and dedicated visitor parking round out the everyday conveniences.
Who is the developer behind Paranjape Athashri Synergy Mahalunge Ingale, and what is their track record?+
Paranjape Athashri Synergy Mahalunge Ingale is developed by Paranjape Schemes (Construction) Ltd., a Pune-headquartered firm founded in 1987 by Shrikant Paranjape and Shashank Paranjape. Over 35 years the company has delivered 200-plus projects across nine cities and seven countries, covering 20 million sq ft of built-up area and housing more than 15,000 families. Beyond mainstream residential development, the group pioneered dedicated senior living through its Athashri brand and integrated townships through Forest Trails in Bhugaon, Pune.
What nearby social infrastructure serves residents of Paranjape Athashri Synergy Mahalunge Ingale?+
Healthcare facilities in the vicinity include Helambe Hospital, Mauli Hospital, and Lifecare Multispeciality Hospital. For schooling, institutions such as The Dwarka School and Siddhant College of Engineering are accessible from Mahalunge Ingale. The Balewadi High Street retail and dining precinct lies within a short drive, and the broader Baner and Wakad corridors extend further shopping, dining, and entertainment options.

Get in Touch

Pricing, plans, brochure, and a personal walkthrough — talk to our sales team.

Featured Projects

Projects Portfolio

PARANJAPE ASPIRE

PARANJAPE ASPIRE

📍 SV Patel Nagar, Mumbai

Starting ₹1.59 Cr

Explore →
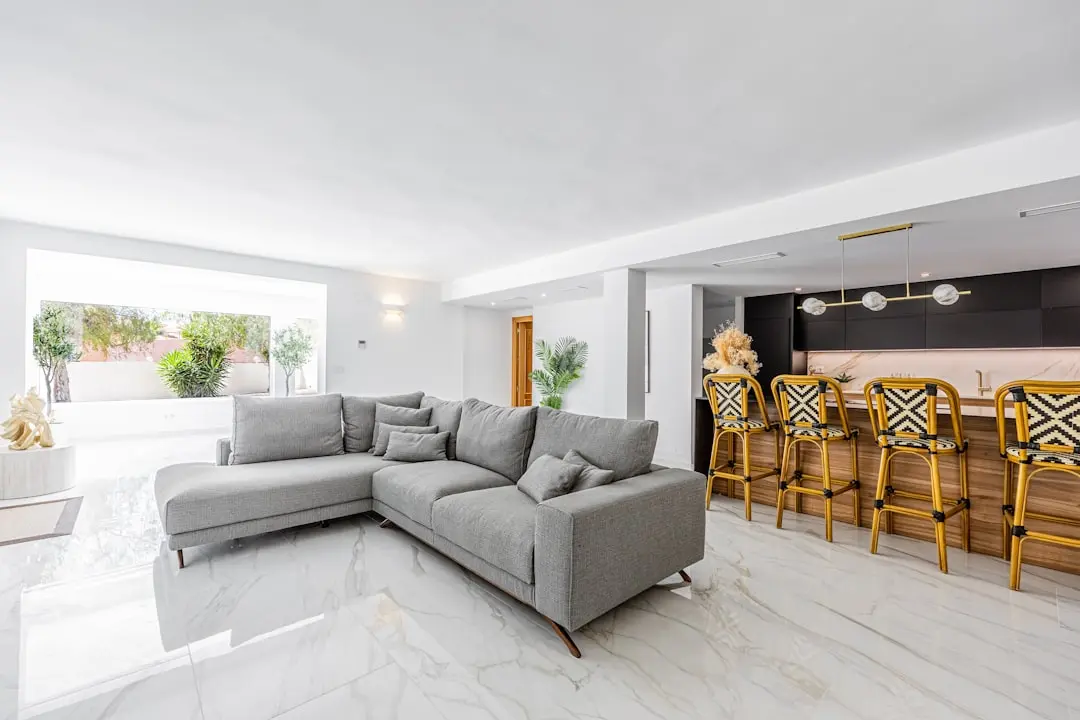
PARANJAPE ATHASHRI ANANDA

PARANJAPE ATHASHRI ANANDA

📍 Khed Shivapur, Pune

Starting ₹31.42 L

Explore →
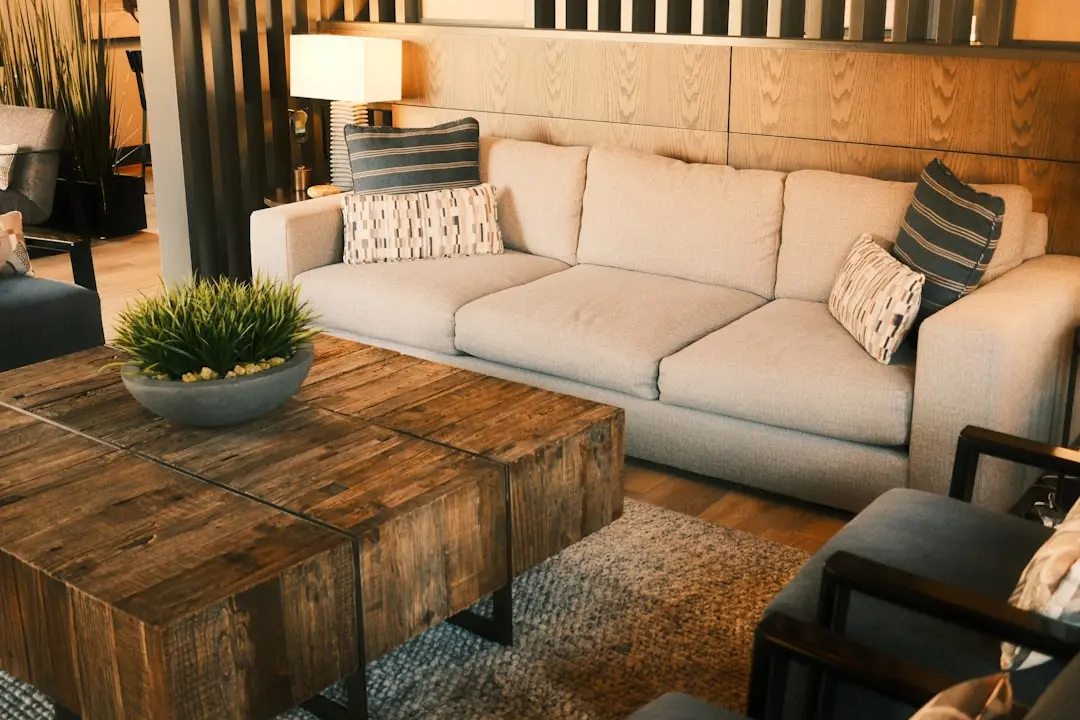
PARANJAPE ATHASHRI B3

PARANJAPE ATHASHRI B3

📍 Bhugaon, Pune

Price on Request

Explore →
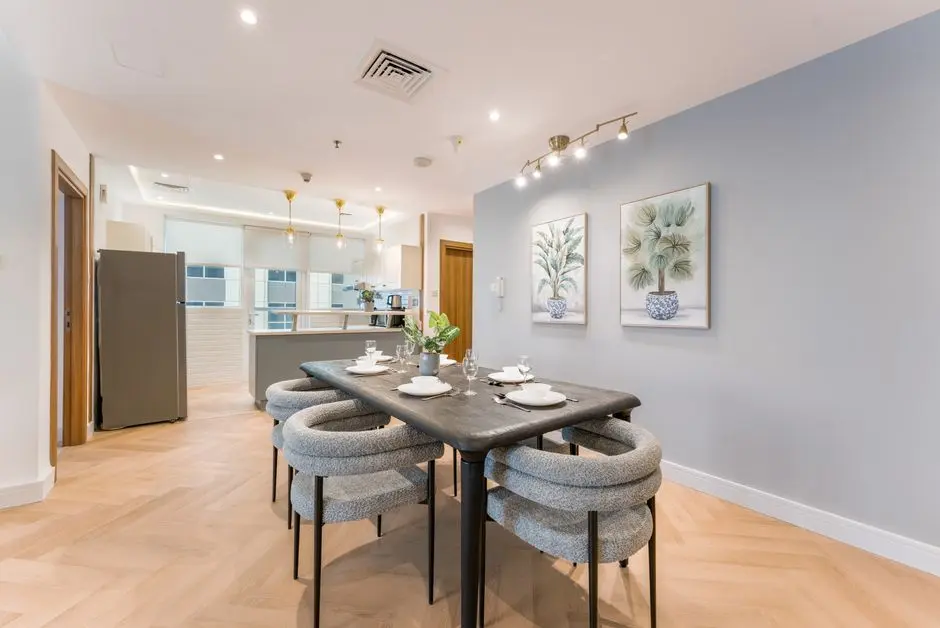
PARANJAPE ATHASHRI SYNERGY

PARANJAPE ATHASHRI SYNERGY

📍 Balewadi, Pune

Starting ₹25.91 Lakh

Explore →


×
Express Your Interest