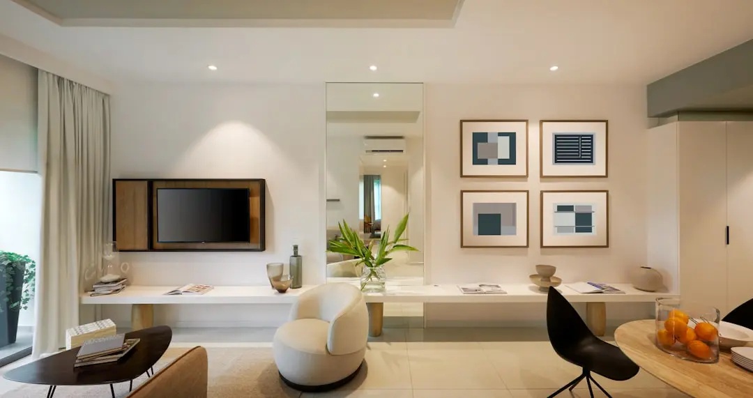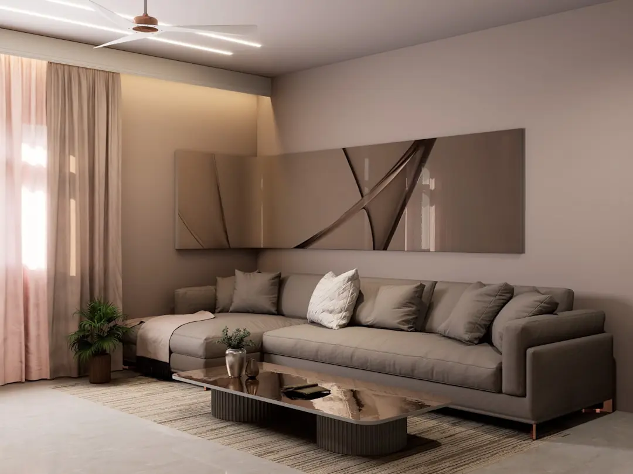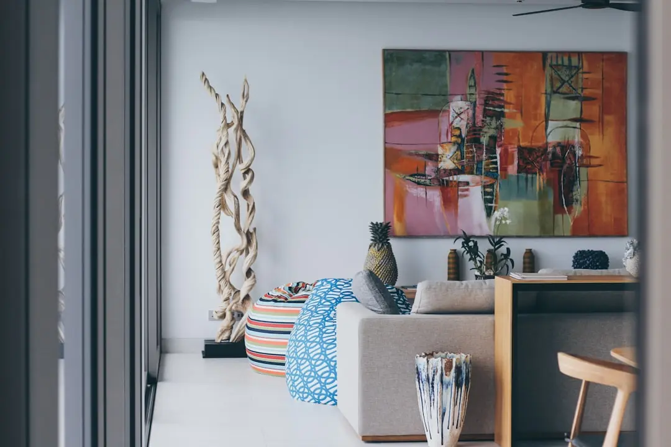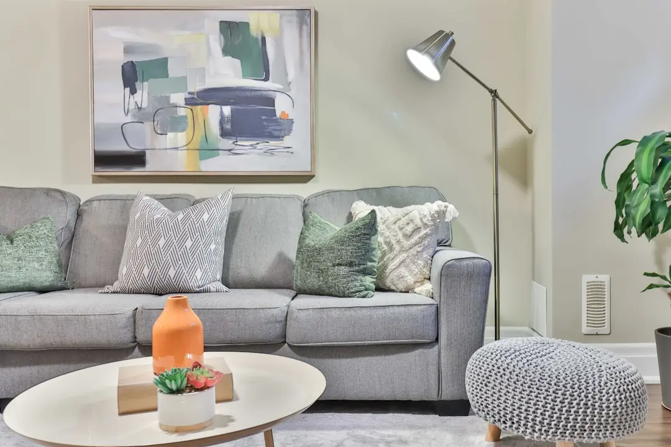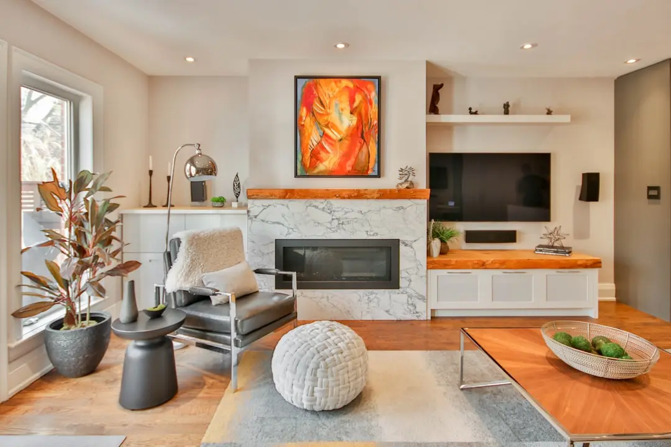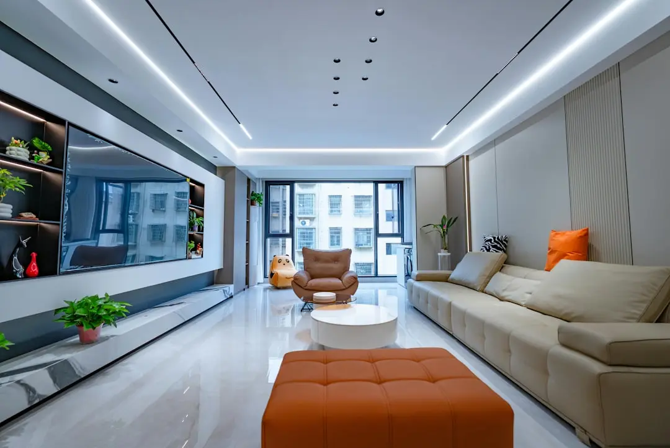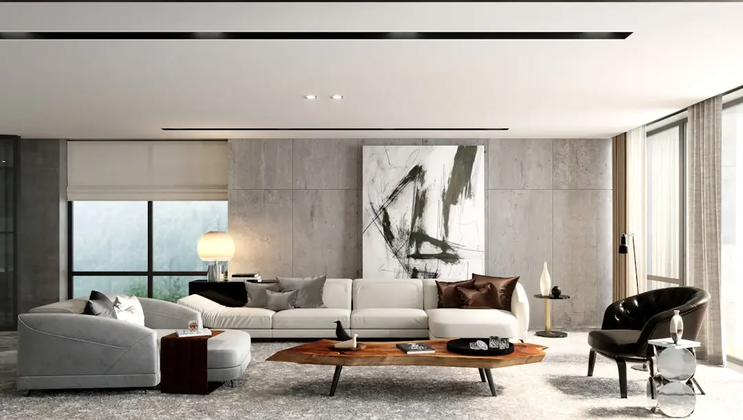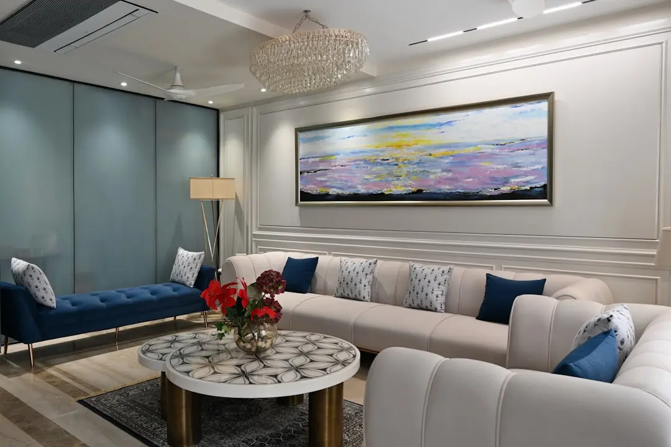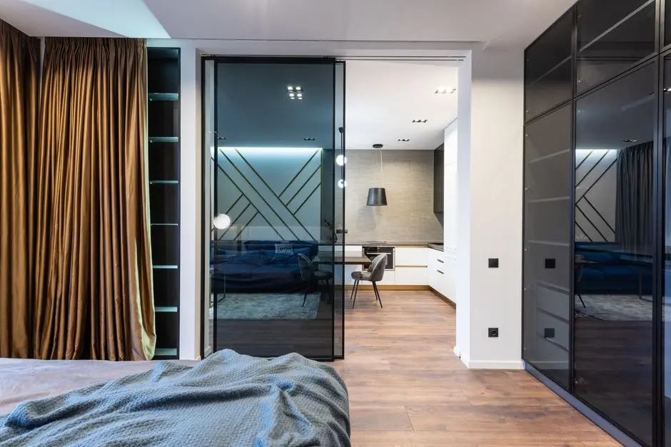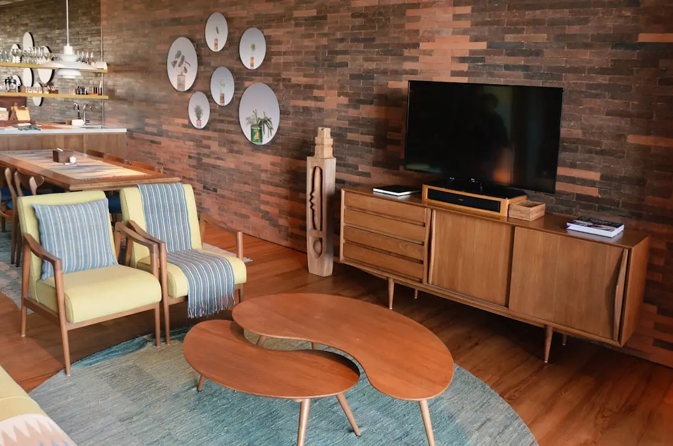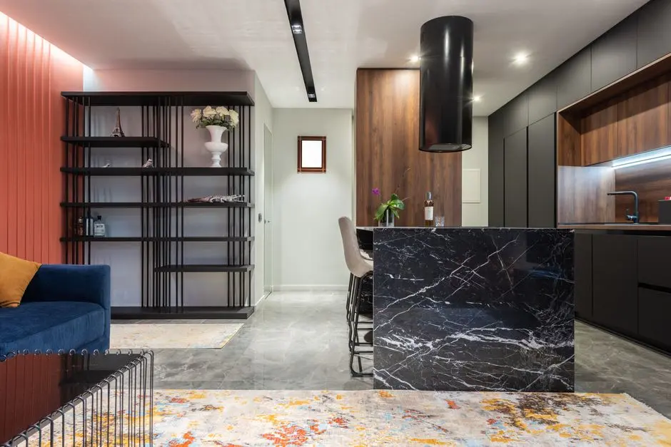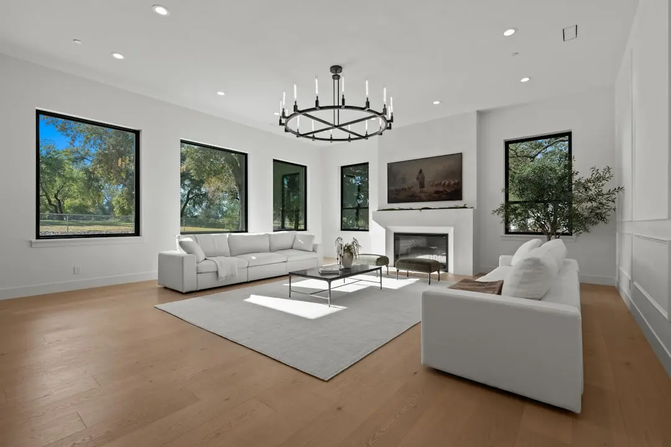
PARANJAPE ASPIRE, SV Patel Nagar, Mumbai

PARANJAPE ASPIRE

Paranjape Aspire — SV Patel Nagar, Andheri West

1 & 2 BHK · Starting ₹1.59 Cr onwards

SPECIAL OFFER
Book now to get special offers !
Available for next few days only !
RERA: P51800045731
121
Units
1
Towers
0.29
Acres
22
Floors
The Address & The Vision

An Address Worth Owning

Paranjape Aspire is a G+22 residential tower of 121 homes rising at SV Patel Nagar, Andheri West — a pocket that has long attracted professionals and families who want the social density of a Mumbai suburb without sacrificing neighbourhood calm. The project is registered with MahaRERA under number P51800045731, with possession targeted for March 2027. It is developed by Paranjape Schemes Construction Ltd., a company that has been building homes since 1987 and has completed over 200 projects spanning Pune, Mumbai, Kolhapur, Ratnagiri, and Bengaluru.

The address places everyday life within a compact radius. Jankidevi Public School is at the doorstep, Versova and D N Nagar metro stations are within 1–2 km, and Kokilaben Ambani Hospital is a short drive north along Lokhandwala Extension Road. On higher floors, the tower captures views across the urban skyline and the mangrove greens that thread through Andheri West — a reminder that this part of the city retains patches of genuine breathing space.

Paranjape Schemes has built its reputation on communities that outlast trends. Since 1987, when Group Chairman Shrikant Paranjape and Managing Director Shashank Paranjape founded the firm, the ethos has been consistent: quality construction, transparent practice, and a focus on creating neighbourhoods people identify with rather than merely occupy. The developer's Athashri brand, India's first purpose-built senior-living community concept, reflects how seriously they read the lifecycle needs of a household — the same attention to detail carried into every standard residential project.

Aspire arrives at an infrastructure inflection point for Andheri West. Metro Line 2A from Dahisar to D N Nagar became fully operational in January 2023, anchoring the western suburbs to the city's expanding rapid-transit network. The planned Bandra–Versova Sea Link and the northward extension of the Coastal Road are expected to cut travel times between this address and both BKC and South Mumbai significantly — factors that historically sustain and accelerate capital appreciation in western-suburb micro-markets.

For those seeking a verified, competitively positioned home in one of Mumbai's most established western localities, Paranjape Aspire represents a considered entry point — backed by a developer with over 35 years of on-ground delivery and a project registered and monitored under MahaRERA.
Read more
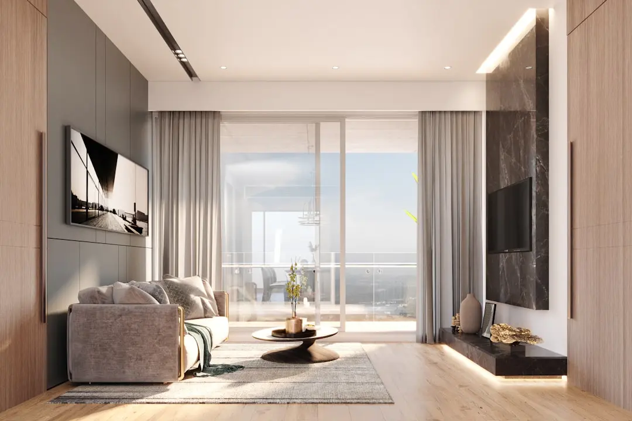
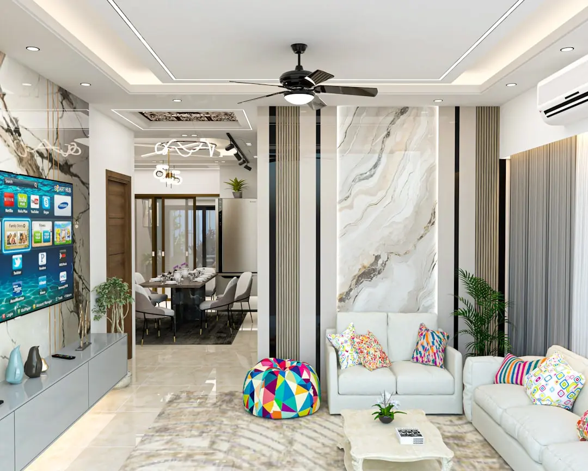
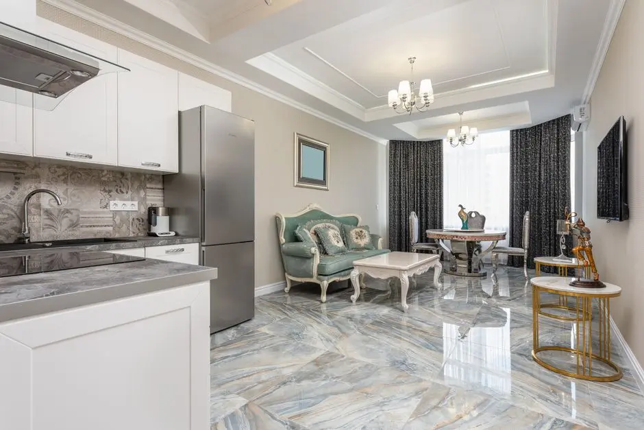
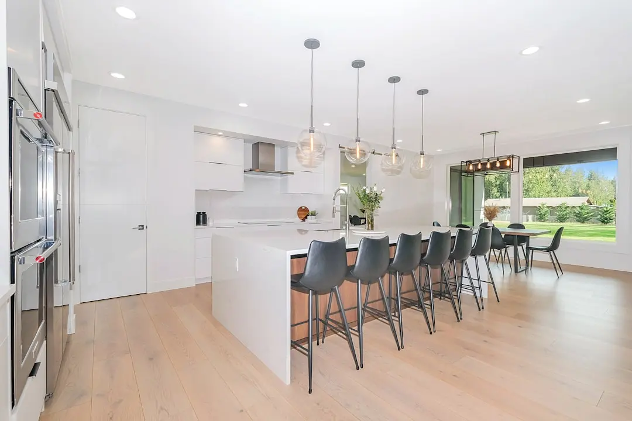
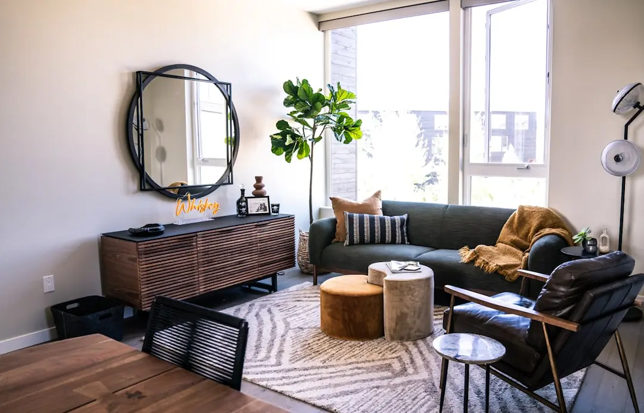
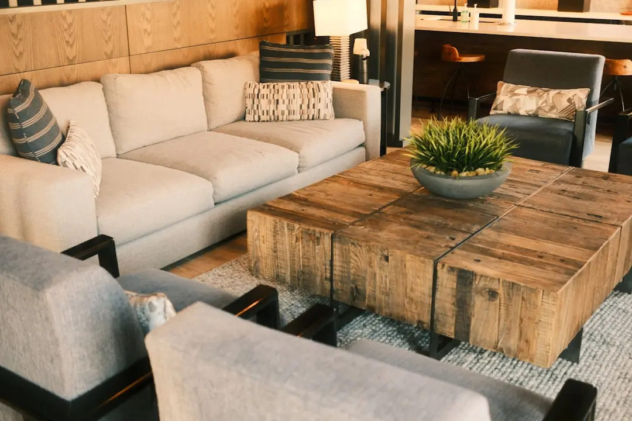
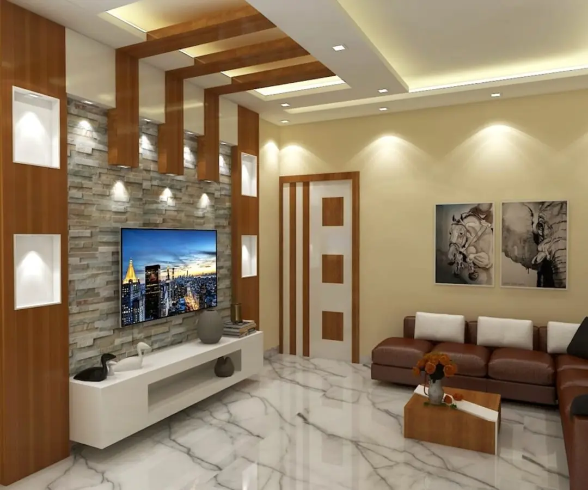
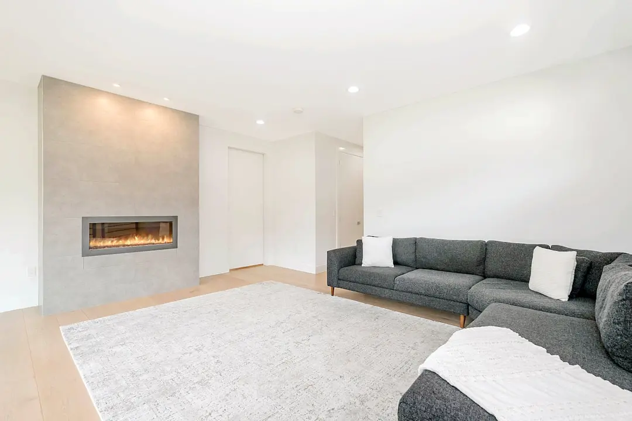
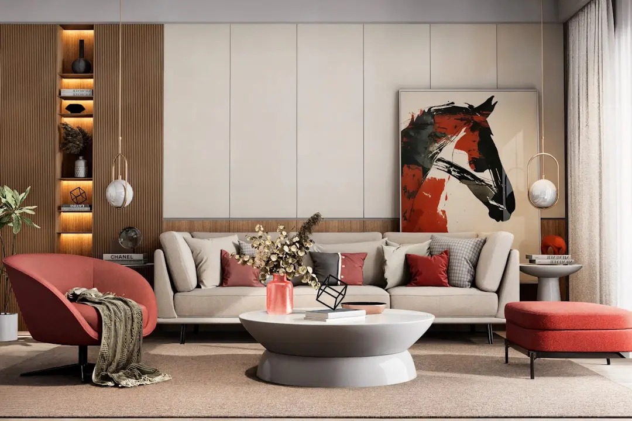
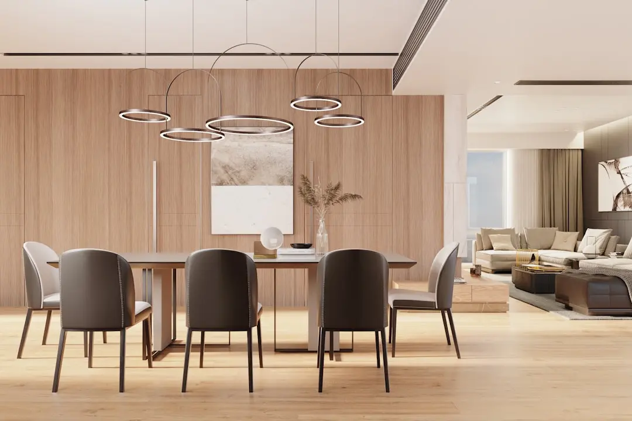
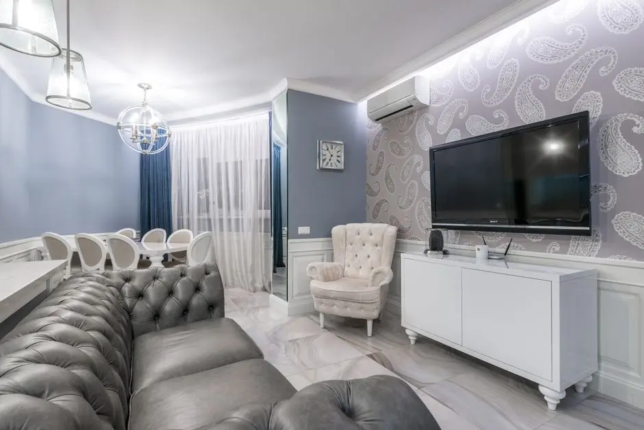
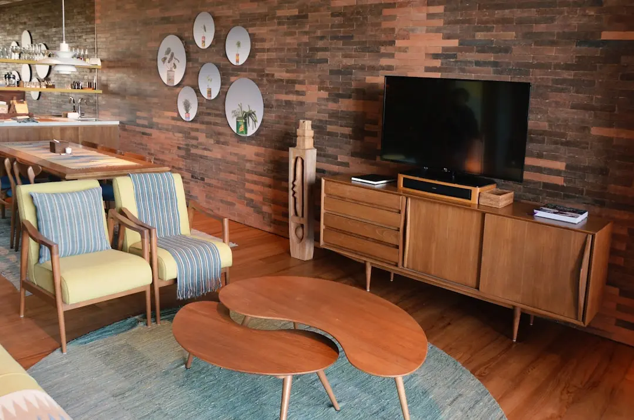
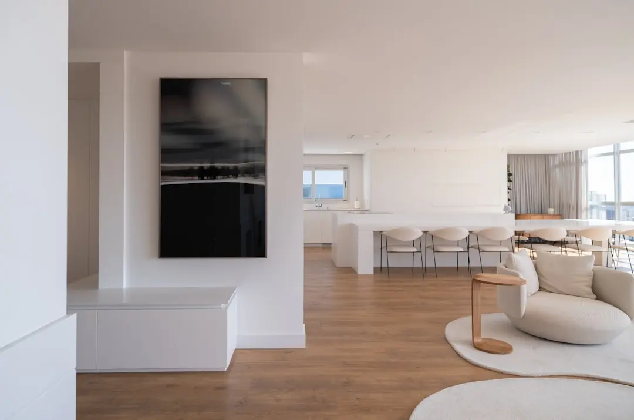
Gallery

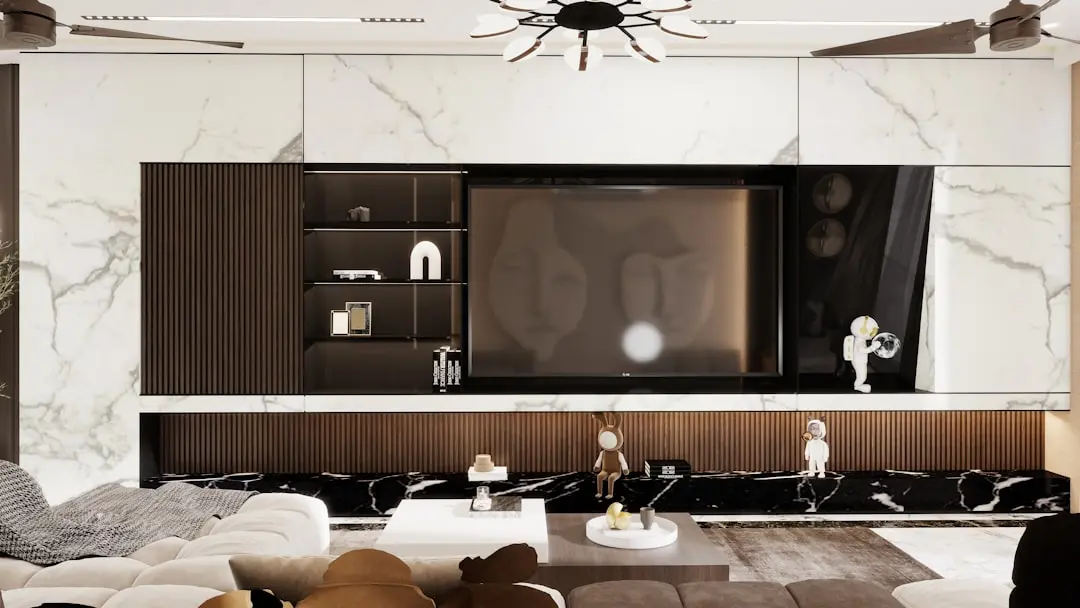
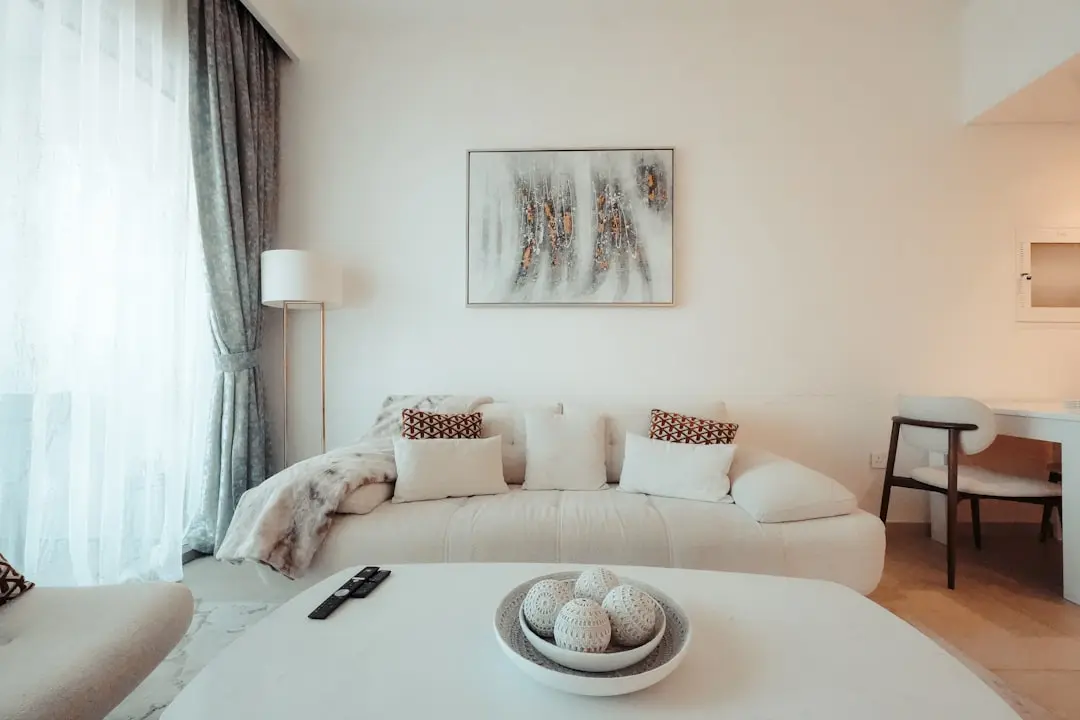
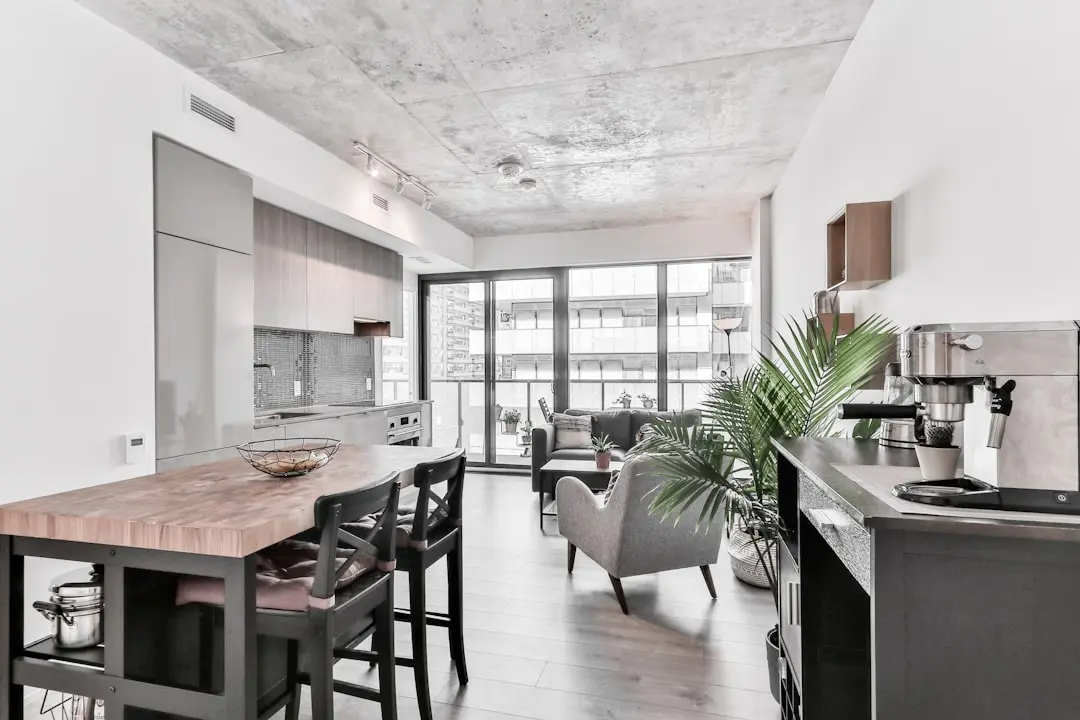
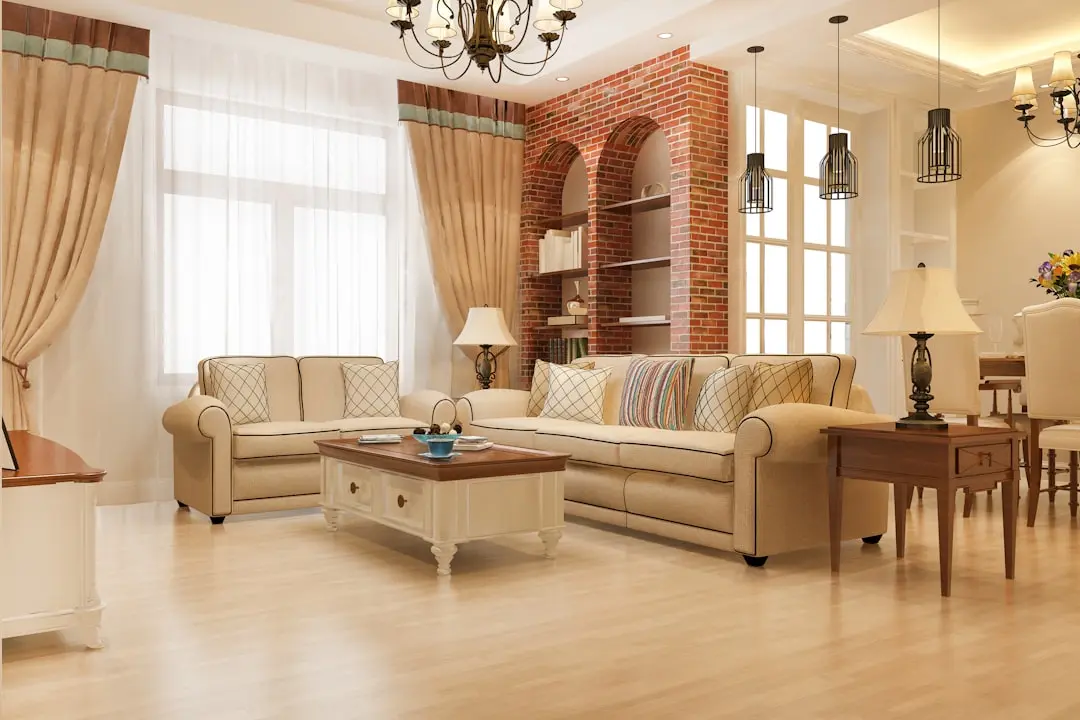
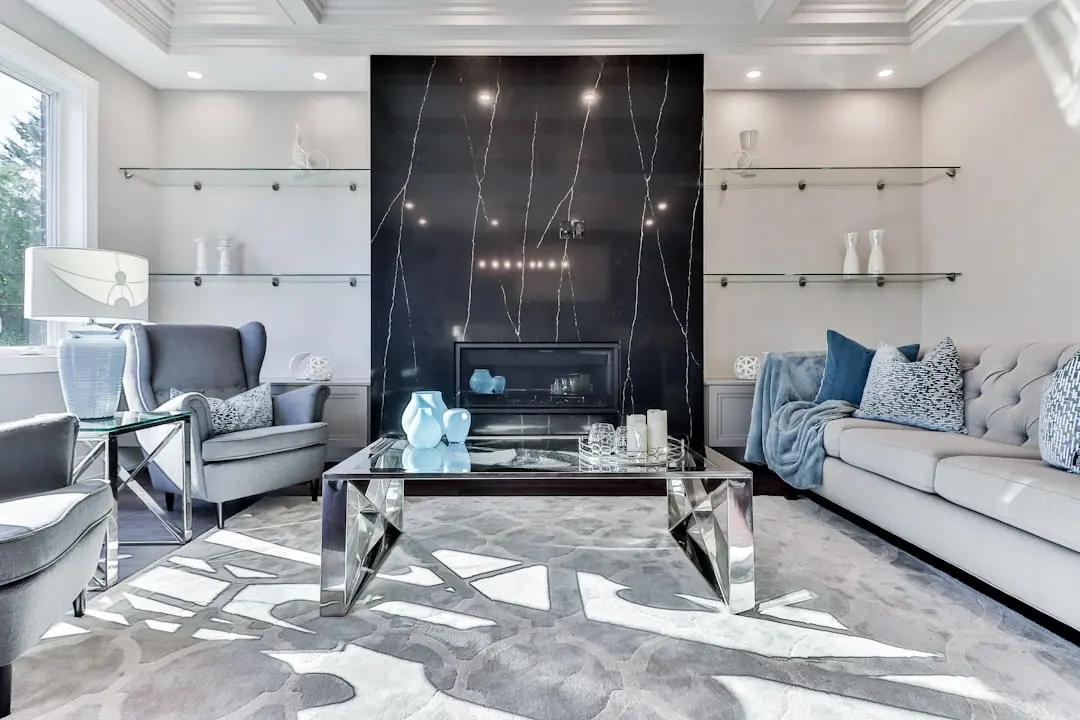
Visualize Your Future Space

Configurations & Pricing

Choose Your Space

Starting from Rs. 1.59 Cr onwards

ConfigurationSizeStarting Price
1 BHK
Compact, Vastu-aligned home with open city views on upper floors
467 sq.ft.Rs. 1.59 Cr
2 BHK
Well-ventilated two-bedroom residence with panoramic skyline outlook
630–727 sq.ft.Rs. 2.14 Cr
Lifestyle

World-Class Amenities

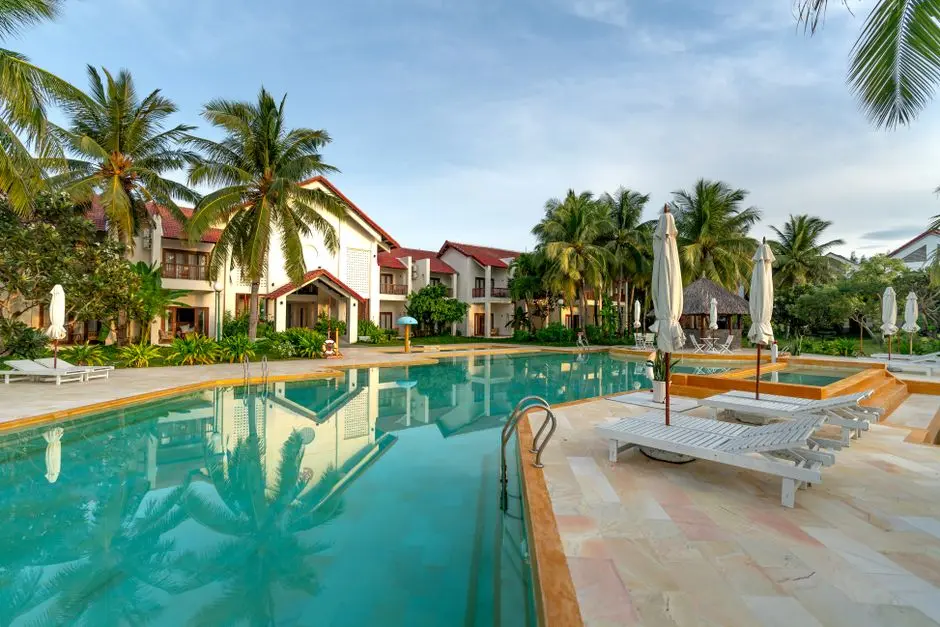
Recreation at PARANJAPE ASPIRE, SV Patel Nagar, Mumbai
Recreation
  • Grand Entrance Lobby
  • Clubhouse
  • Community Hall
  • Party Area
  • Mini Theatre
  • Indoor Games Room
  • Landscaped Terrace
Active at PARANJAPE ASPIRE, SV Patel Nagar, Mumbai
Active
  • Gymnasium
  • Swimming Pool
  • Badminton Court
  • Tennis Court
  • Jogging and Cycle Track
  • Open Gym
Community at PARANJAPE ASPIRE, SV Patel Nagar, Mumbai
Community
  • Children's Play Area
  • Senior Citizen Zone
  • Multipurpose Lawn
  • Video Intercom Facility
Greens & Outdoors at PARANJAPE ASPIRE, SV Patel Nagar, Mumbai
Greens & Outdoors
  • Common Garden
  • Landscaped Open Spaces
  • Rainwater Harvesting Zone
  • Paved Compound with Internal Street Lighting
Master & Floor Plans

Master & Floor Plans

Detailed master plan and unit-wise floor plans available on request.

Master plan preview
Preview only — request full plan
Location / Address

A Defining Address

SV Patel Nagar, Jankidevi School Road, Near Jankidevi Public School, Andheri West, Mumbai 400061 · SV Patel Nagar · Mumbai

SV Patel Nagar sits in the western suburbs of Mumbai, flanked by the Lokhandwala Complex to the south and the leafy Four Bungalows precinct to the north. The neighbourhood draws predominantly upper-middle-class families employed in the media, entertainment, and corporate hubs that define Andheri West. Link Road and the Western Express Highway bracket the area, giving residents dual-axis access across the metropolitan region. Kokilaben Dhirubhai Ambani Hospital on Lokhandwala Extension Road, one of Mumbai's most equipped tertiary-care facilities, is within easy reach.

Paranjape Aspire occupies a plot on Jankidevi School Road, steps from Jankidevi Public School and within a short walk of St. Mary's High School. Versova Metro Station (Line 1) and D N Nagar Metro Station are roughly 1–2 km away, putting the entire Versova–Andheri–Ghatkopar corridor at residents' disposal. Infiniti Mall and Citi Mall, both within 2 km, anchor the retail and entertainment offer of the address. Chhatrapati Shivaji Maharaj International Airport is approximately 7 km away via Versova Marg, making this address as practical as it is residential.

Location map
Preview only — request full map
Connectivity

Location Advantages

Thoroughfares

  • Western Express Highway — approx. 2 km / 8 mins
  • Link Road (S V Road) — approx. 0.5 km / 3 mins
  • Jogeshwari–Vikhroli Link Road (JVLR) — approx. 5 km / 12 mins
  • Versova Marg — approx. 1.5 km / 5 mins

Corporate

  • Andheri East Business District — approx. 4 km / 15 mins
  • Goregaon NESCO IT Park — approx. 7 km / 20 mins
  • Bandra–Kurla Complex (BKC) — approx. 14 km / 30 mins
  • SEEPZ Special Economic Zone — approx. 7 km / 20 mins

Hospitality

  • Kokilaben Dhirubhai Ambani Hospital — approx. 2 km / 7 mins
  • Svenska Design Hotel Andheri — approx. 1.5 km / 5 mins
  • Infiniti Mall Andheri — approx. 2 km / 7 mins
  • Citi Mall Andheri West — approx. 2 km / 7 mins

Education

  • Jankidevi Public School — approx. 0.2 km / 2 mins
  • St. Mary's High School — approx. 0.4 km / 3 mins
  • Orchids The International School — approx. 0.8 km / 5 mins
  • Rajiv Gandhi Institute of Technology — approx. 2 km / 7 mins

Healthcare

  • Bellevue Multispeciality Hospital — approx. 2 km / 7 mins
  • SBS Multispeciality Hospital — approx. 2 km / 7 mins
  • Sanghvi Hospital — approx. 1.5 km / 5 mins
  • Ameya Maternity and Nursing Home — approx. 1 km / 4 mins

Schedule a Site Visit

See the property in person. Our sales team will get in touch to coordinate a visit at your convenience.

Beyond the Project

Infrastructure & Growth

Metro Line 2A — Yellow Line (Operational)

The Dahisar–D N Nagar Yellow Line became fully operational in January 2023, with D N Nagar station approximately 1–2 km from Paranjape Aspire, placing the entire north–south western-suburb corridor within daily reach.

Metro Line 6 — Lokhandwala–Vikhroli Corridor

The planned 14.47 km elevated Metro 6 corridor will link Lokhandwala Complex in Andheri West directly to SEEPZ, Powai, and Vikhroli, creating a new east–west transit spine within walking distance of SV Patel Nagar.

Bandra–Versova Sea Link

Once complete, the Bandra–Versova Sea Link is projected to reduce coastal travel between Bandra and Versova to roughly 10–15 minutes, directly benefiting Andheri West residents commuting to BKC or South Mumbai.

Mumbai Coastal Road Northern Extension

The northward extension of the Coastal Road from Versova toward Bhayandar will integrate Andheri West into a faster regional transport corridor, reducing travel friction across the western suburbs significantly.

Navi Mumbai International Airport (NMIA)

With the Navi Mumbai International Airport operational, dual-airport connectivity from Andheri West strengthens the area's appeal for aviation-sector professionals and frequent travellers, supporting long-term residential demand.

Build Quality

Specifications

Structure

  • RCC framed structure

Flooring

  • Vitrified tiles in living, dining, and bedrooms
  • Dado tiles in kitchen up to lintel level
  • Anti-skid tiles in bathrooms and balconies

Kitchen

  • Granite kitchen platform with stainless steel sink
  • Dado tiles above cooking platform up to lintel level

Doors & Windows

  • Powder-coated aluminium sliding windows
  • Main door with quality hardware and security lock

Bathroom

  • Quality CP fittings
  • Sanitary ware to developer specification

Electrical

  • Concealed copper wiring with modular switches
  • Power backup for common areas

Security

  • 24/7 CCTV surveillance
  • Video intercom facility
  • Fire safety systems
  • Sewage treatment plant and waste management
Why Invest

Compelling Reasons

1

MahaRERA Registered — Full Transparency

Paranjape Aspire carries MahaRERA registration number P51800045731, giving buyers statutory protection on possession timelines, project specifications, and funds usage — a material assurance in an under-construction context.

2

Developer with 35+ Years of Delivery

Paranjape Schemes Construction Ltd., founded in 1987, has completed over 200 projects across Pune, Mumbai, Kolhapur, Ratnagiri, and Bengaluru, building over 30,000 homes and earning a TRA Most Trusted Brand ranking in 2019.

3

Metro Connectivity at Doorstep

The Versova Metro Station and D N Nagar Metro Station on Line 1, both within 1–2 km, connect residents to the Andheri–Ghatkopar–Versova route, while the operational Yellow Line 2A expands the accessible city further north.

4

Mangrove and City Views on Upper Floors

From the higher habitable floors of the G+22 tower, apartments capture dual views — the western mangrove greens that run along the Andheri coastline and the urban skyline to the east — a rare combination at this address.

5

Walkable Social Infrastructure

Jankidevi Public School is under 200 metres from the project entrance, St. Mary's High School is within 400 metres, and Bellevue Multispeciality Hospital is approximately 2 km away — anchoring daily family life without a commute.

6

Freehold Ownership in a Supply-Constrained Micro-Market

SV Patel Nagar holds only one active under-construction project in the current market cycle, making Aspire a rare entry opportunity into a freehold address that typically sees strong capital appreciation tied to infrastructure upgrades.

About the Developer

Paranjape Schemes

Paranjape Schemes (Construction) Ltd was incorporated on 18 December 1987 in Pune by brothers Shrikant Paranjape and Shashank Paranjape. What began as a residential developer focused on Pune's expanding housing demand has grown, over 38 years, into a company with 200 or more completed projects spanning nine cities and more than 20 million square feet of built area. The company became a public limited entity in May 2005, and today is led by Chairman Shrikant Paranjape, a qualified Chartered Accountant and active CREDAI Pune committee member since 1996, alongside Managing Director Shashank Paranjape, who has driven design, marketing, and construction strategy across the full portfolio.

Paranjape Schemes has consistently built communities rather than standalone buildings. Its signature approach traces back to early integrated township models, evolving into large-format master-planned environments such as Blue Ridge in Hinjewadi and Forest Trails at Bhugaon — two award-winning townships that have each been recognised at national platforms including the NDTV Property Awards 2015 and the CNBC Awaaz Real Estate Awards. Both townships weave housing, schools, retail, open space, and social infrastructure into self-sustaining neighbourhoods, a model the company has refined across decades of Pune's western and suburban corridors.

The portfolio spans residential apartments, row houses, bungalows, commercial offices, SEZs, hospitality assets, and educational institutions across Pune, Mumbai, Bengaluru, Vadodara, Kolhapur, Ratnagiri, and additional cities. Delivered developments serve more than 75,000 residents. In March 2026, the company announced an investment of Rs 700 crore across four new projects in Pune West — Sinhgad Road, Bhugaon, and Hinjewadi Phase 1 — representing a combined development potential of over 1.75 million square feet and approximately 1,400 residential units, with an estimated revenue potential of Rs 1,175 crore.

The philosophy encoded in the tagline Building for All is borne out in three purpose-driven living formats that set Paranjape Schemes apart from conventional developers. Athashri, the company's senior living brand, turned 25 years old in April 2026 and today spans close to 16 communities supporting more than 3,000 seniors, having welcomed its 6,000th resident in Vadodara. Aastha provides assisted-living care for elderly residents with daily health and wellness support. Swaniketan, located at Forest Trails near Pune and developed under the company's Special Projects Division, is India's first exclusive residential ecosystem designed for differently-abled individuals and their families — a project that integrates vocational centres, therapy spaces, day care, and dedicated caregiver infrastructure into everyday community life.

Rate this project

Write a review

Visited or booked here? Share your honest experience. Reviews are checked before they appear.

Frequently Asked Questions

Where exactly is Paranjape Aspire located, and how well connected is it to the rest of Mumbai?+
Paranjape Aspire is situated in SV Patel Nagar, Andheri West, Mumbai — a well-established residential neighbourhood near Lokhandwala Complex. The Versova Metro Line 1 station and DN Nagar Metro station are within 1–2 km, while Jogeshwari and Andheri railway stations on the Western Line are accessible within a short commute. Chhatrapati Shivaji Maharaj International Airport is approximately 8 km away, and the Western Express Highway provides direct road access to Malad, Borivali, and beyond. Commercial hubs at Andheri West, Goregaon, and BKC are all reachable within a 7–10 km radius.
What are the flat configurations and carpet areas available in Paranjape Aspire?+
Paranjape Aspire offers two configurations: a 1 BHK apartment with a carpet area of 467 sq ft, and a 2 BHK apartment ranging from 630 to 727 sq ft. All 121 units are housed within a single tower, making the community compact and closely knit. The layouts are designed to maximise natural light and ventilation within an efficiently planned footprint.
What is the starting price for a flat in Paranjape Aspire, SV Patel Nagar?+
Pricing for Paranjape Aspire starts at Rs. 1.59 Cr onwards. For a detailed price sheet reflecting current rates and floor-wise pricing, availability is on request through the project's official channel partner.
What is the RERA registration status of Paranjape Aspire?+
Paranjape Aspire is a registered project under Maharashtra RERA, with registration number P51800045731. Buyers can verify all project details, including approved plans, financials, and developer disclosures, directly on the Maharashtra RERA portal at maharera.mahaonline.gov.in.
What is the possession date for Paranjape Aspire, Andheri West?+
The RERA-registered possession date for Paranjape Aspire is March 2027. The project is currently under construction, progressing within its single G+22 storey tower across a 0.29-acre site in SV Patel Nagar.
What amenities does Paranjape Aspire offer to its residents?+
Paranjape Aspire offers a range of lifestyle and safety amenities including a swimming pool, gymnasium, badminton court, tennis court, table tennis, indoor games, a jogging track, children's play area, community hall, party area, and common garden. The project also includes CCTV surveillance, intercom, fire safety systems, rainwater harvesting, and a sewage treatment plant. Covered parking for both two-wheelers and four-wheelers is provided within the complex.
Who is the developer behind Paranjape Aspire, and what is their track record?+
Paranjape Aspire is developed by Paranjape Schemes (Construction) Ltd., a company founded in 1987 and now operating across cities including Pune, Mumbai, Kolhapur, Ratnagiri, and Bengaluru. With over 35 years in the industry, the group has delivered more than 190 projects covering upwards of 20 million sq ft across 9 cities and 7 countries. Their Mumbai portfolio spans multiple active projects, and they are also known for their senior living developments under the Athashri brand.

Get in Touch

Pricing, plans, brochure, and a personal walkthrough — talk to our sales team.
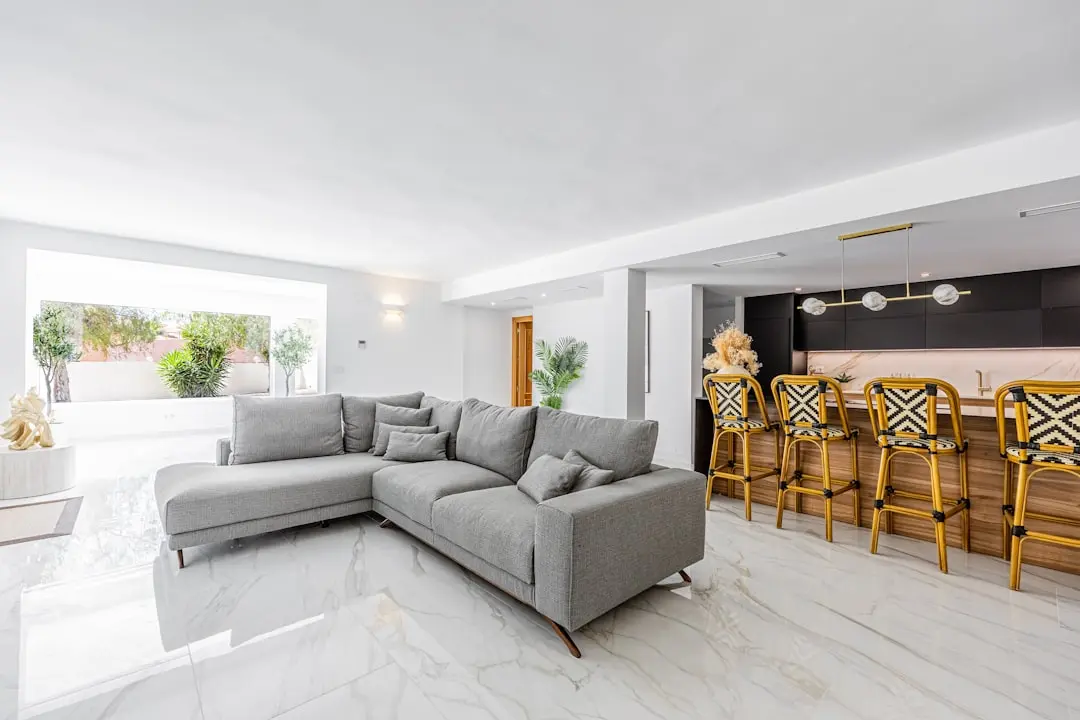
Featured Projects

Projects Portfolio

PARANJAPE ATHASHRI ANANDA

PARANJAPE ATHASHRI ANANDA

📍 Khed Shivapur, Pune

Starting ₹31.42 L

Explore →
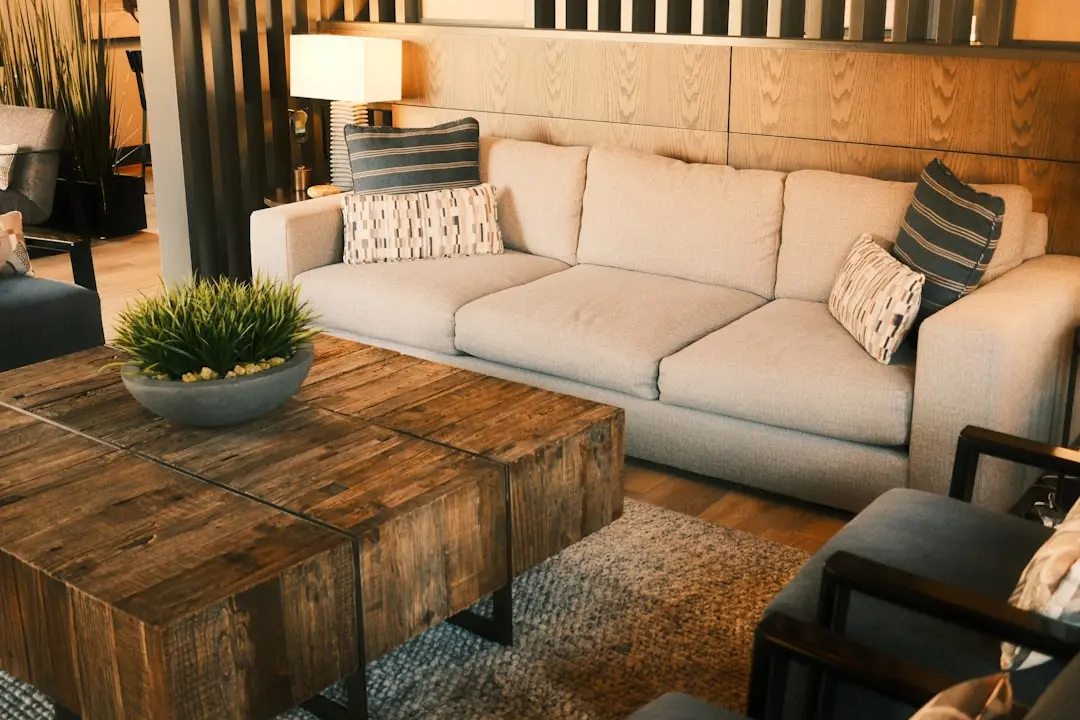
PARANJAPE ATHASHRI B3

PARANJAPE ATHASHRI B3

📍 Bhugaon, Pune

Price on Request

Explore →
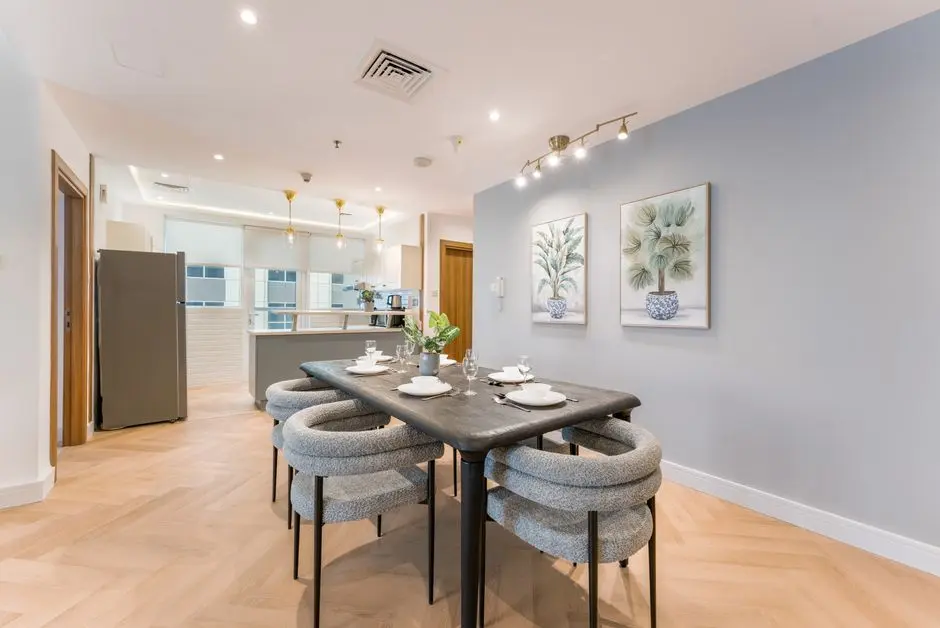
PARANJAPE ATHASHRI SYNERGY

PARANJAPE ATHASHRI SYNERGY

📍 Balewadi, Pune

Starting ₹25.91 Lakh

Explore →
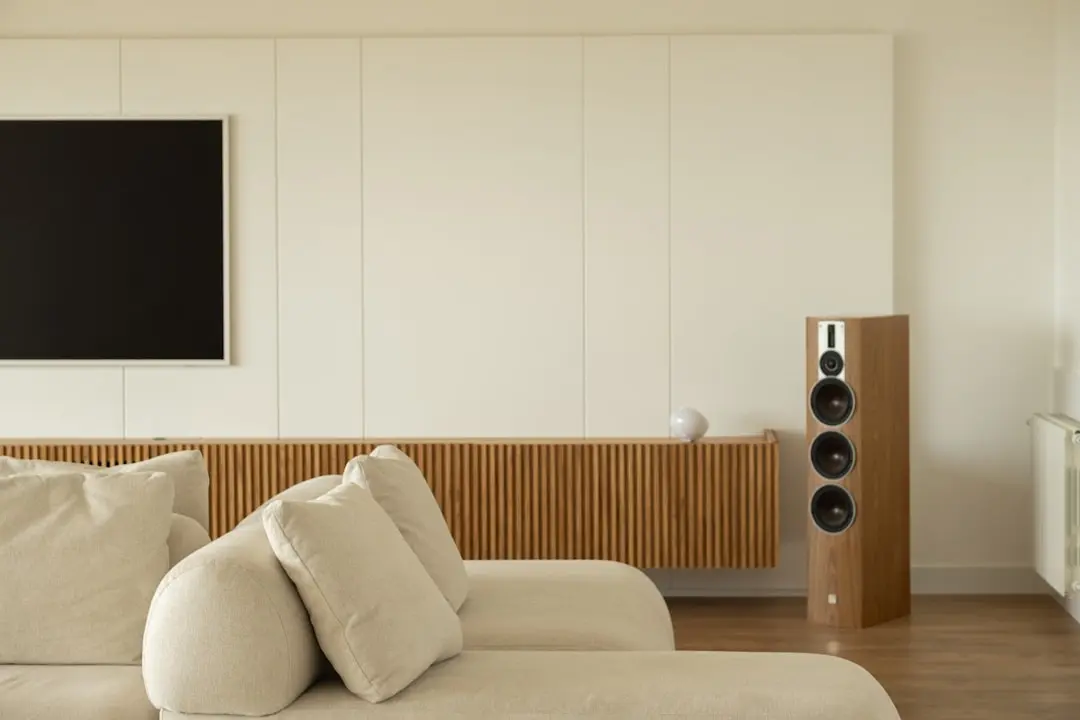
PARANJAPE ATHASHRI SYNERGY MAHALUNGE INGALE

PARANJAPE ATHASHRI SYNERGY MAHALUNGE INGALE

📍 Mahalunge Ingale, Pune

Starting ₹25.83 Lakh

Explore →

×
Express Your Interest