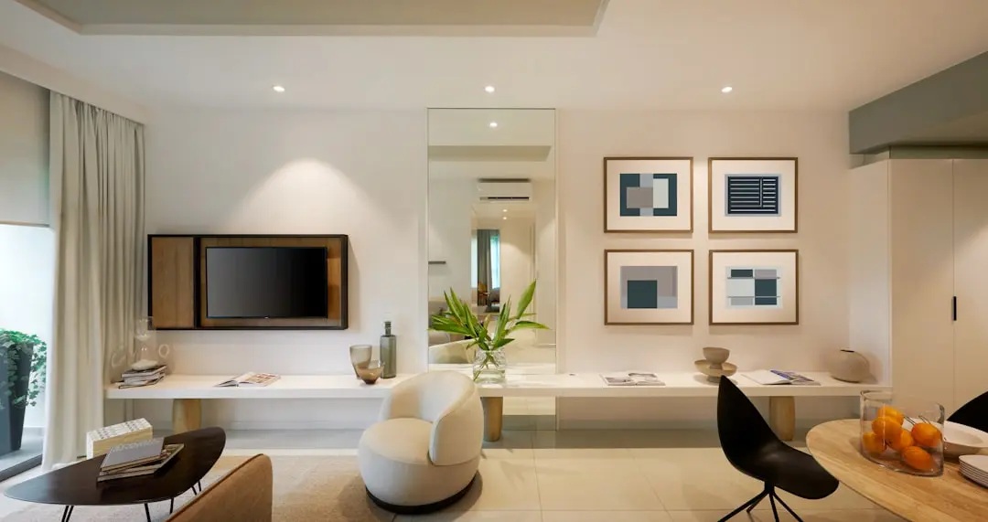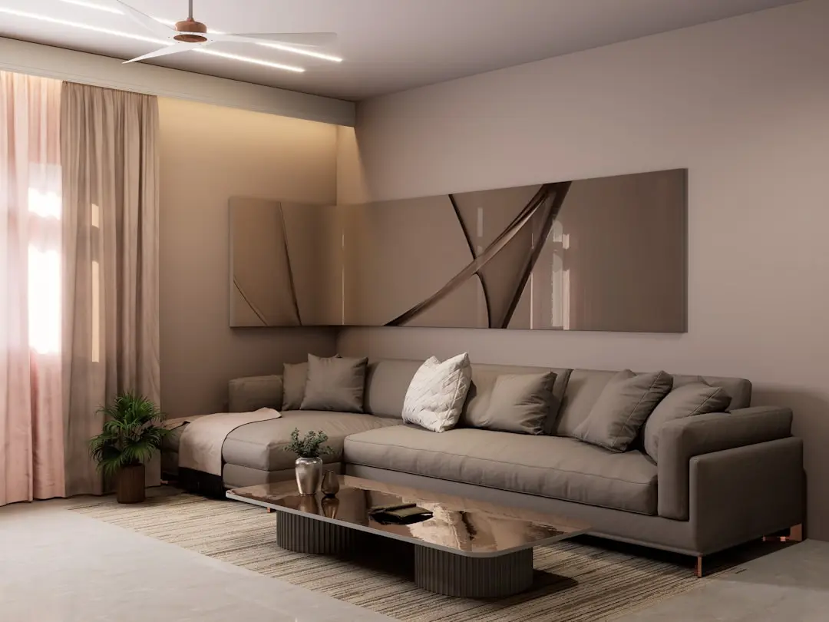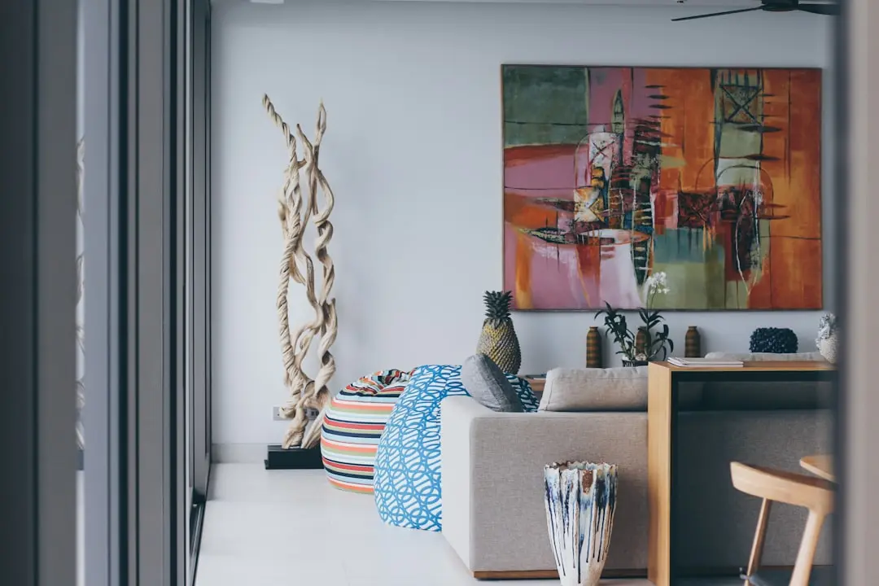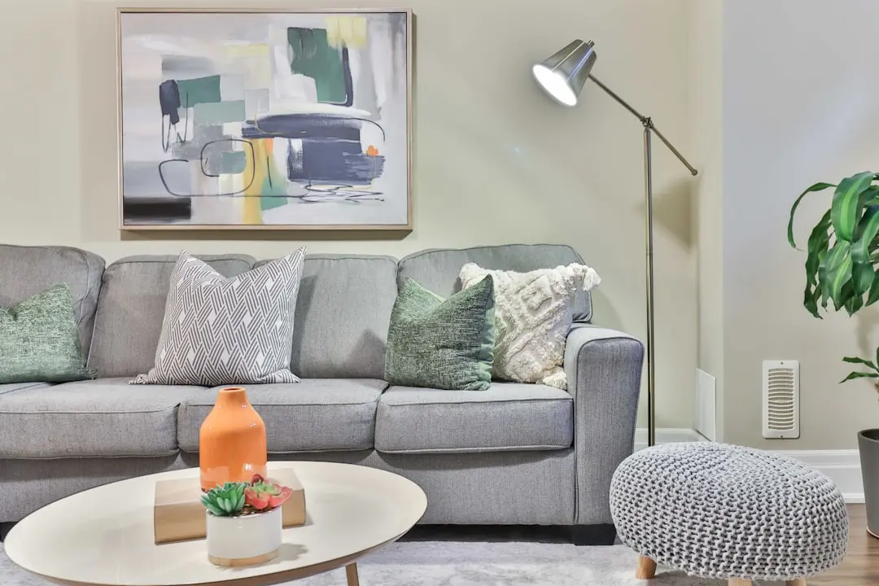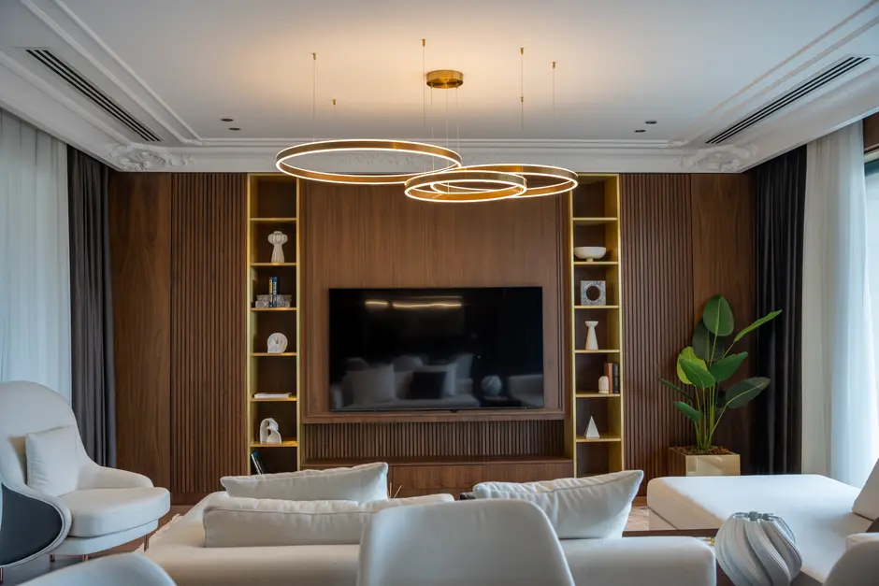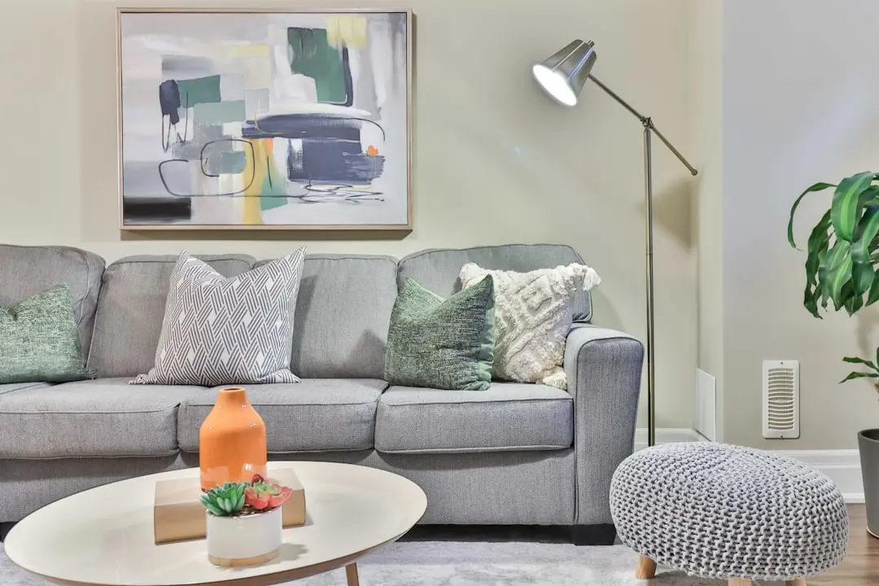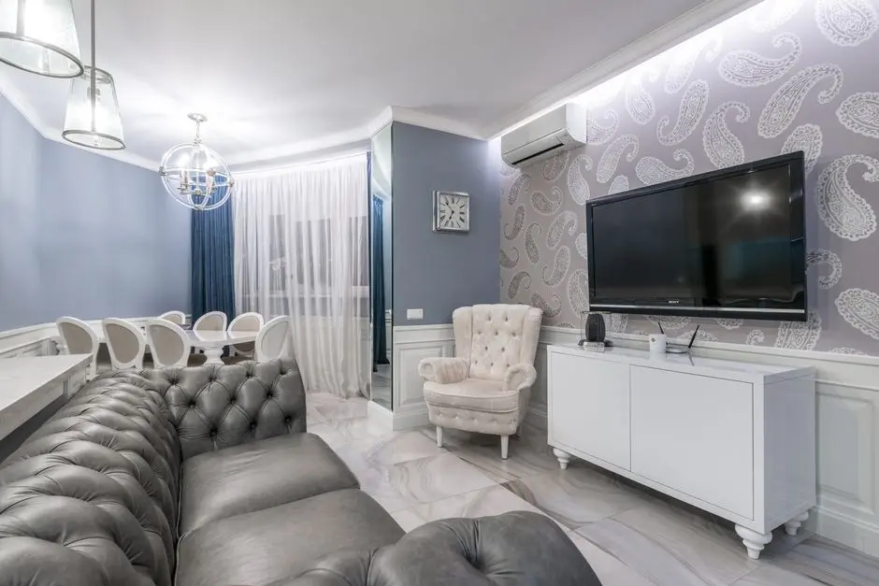
PARANJAPE OPULUS, Manpada, Thane

PARANJAPE OPULUS

Five Towers, 4.84 Acres, One Address Worth Coming Home To

2 & 3 BHK, Jodi Apartment · Starting ₹1.5 Cr onwards

SPECIAL OFFER
Book now to get special offers !
Available for next few days only !
RERA: P51700022773
923
Units
5
Towers
4.84
Acres
29
Floors
The Address & The Vision

An Address Worth Owning

Paranjape Opulus is a residential address on Gladys Alwares Road, Manpada, developed by Paranjape Schemes Construction Ltd in joint venture with Richa Realtors. Spread across 4.84 acres, the project rises across five towers of 29 floors each, yielding 923 homes configured as 2 BHK and 3 BHK apartments with carpet areas that run from 550 to 780 square feet. It carries MahaRERA registration number P51700022773, anchoring every commitment in regulatory accountability.

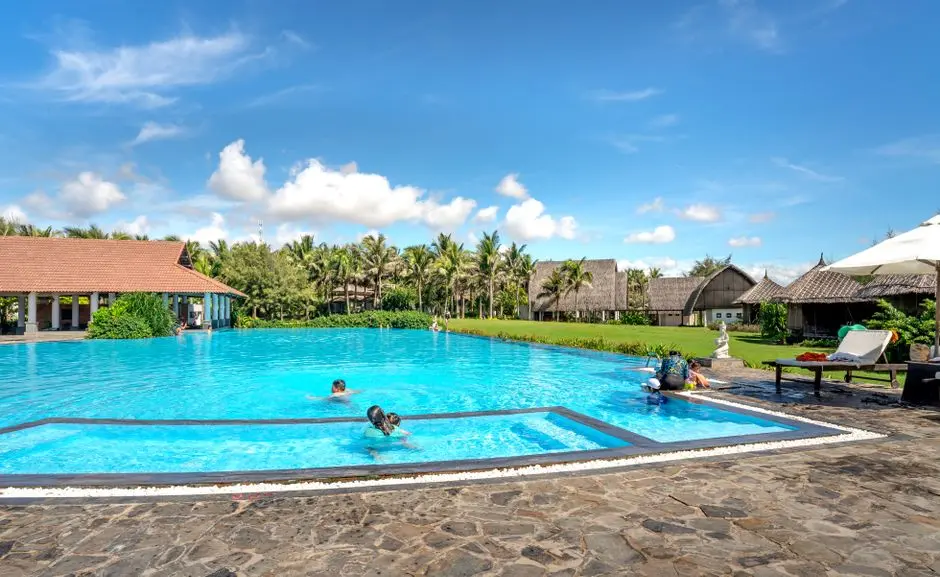
The name Opulus draws from a word that signifies enduring beauty — a deliberate philosophy woven into the layout, materiality, and communal life of the project. With 67 per cent of the site kept open and landscaped, the towers breathe: residents arriving home step into gardens, not corridors. The leisure club, swimming pool, yoga deck, spa, and amphitheater are not afterthoughts but load-bearing elements of a daily life designed around physical and emotional wellbeing.

Paranjape Schemes was founded in 1987 by Shashank Paranjape and Shrikant Paranjape, and the family's roots in construction in Maharashtra reach back to their grandfather V. B. Paranjape's residential work in Vile Parle in the 1930s. With over 200 completed projects across 9 cities — covering more than 20 million square feet — the company brings decades of delivery experience to every floor plan and finish specification at Opulus. Their community platform, the Happiness Network, continues to connect residents of all Paranjape addresses long after possession.

Manpada is entering a new phase of connectivity. Civil work on the Thane Integral Ring Metro, a Rs 12,200-crore, 29-km circular line with a dedicated Manpada station, commenced in December 2025 — a transit investment that is expected to reduce intra-city travel times by 50 to 75 per cent once operational. Phase 1 of Metro Line 5 connecting Thane to Bhiwandi is 95 per cent complete and projected to open in 2026, adding further options to the already strong road network at this address.

Homes at Opulus are approved by HDFC Bank, ICICI Bank, and State Bank of India, offering straightforward access to home financing. The project is freehold and offers both standard and Jodi apartment configurations, catering to families seeking flexibility in layout. For anyone considering Manpada, this is a project with the scale, the developer heritage, and the locational momentum to hold its value.
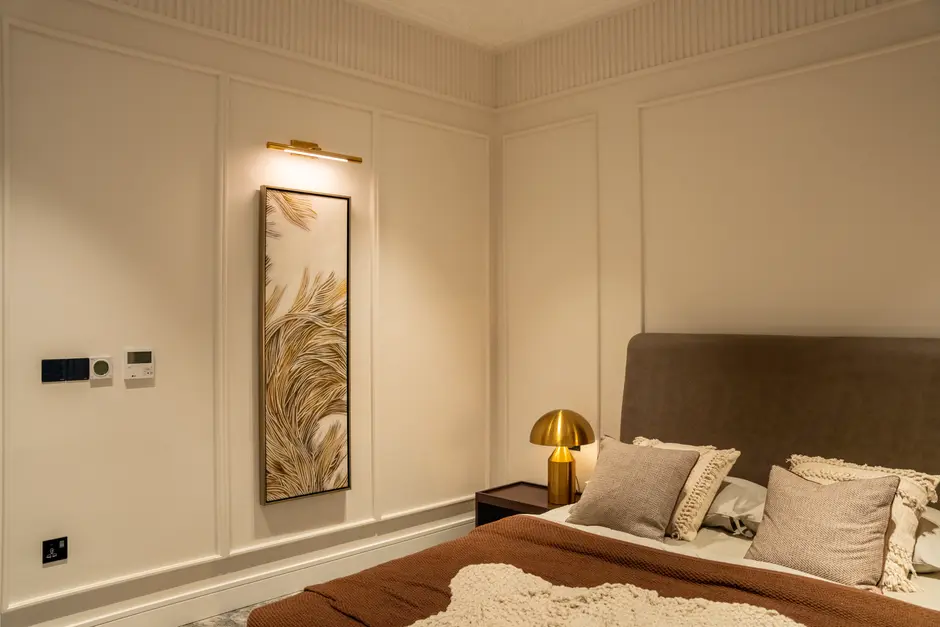
Read more
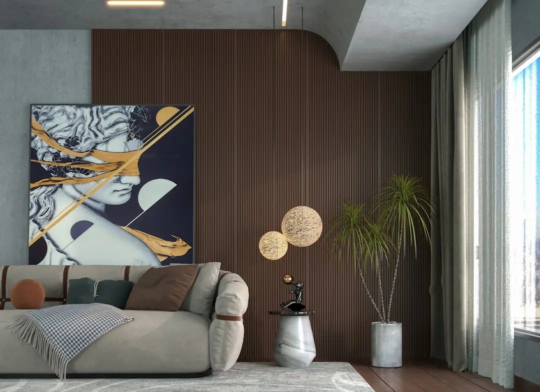
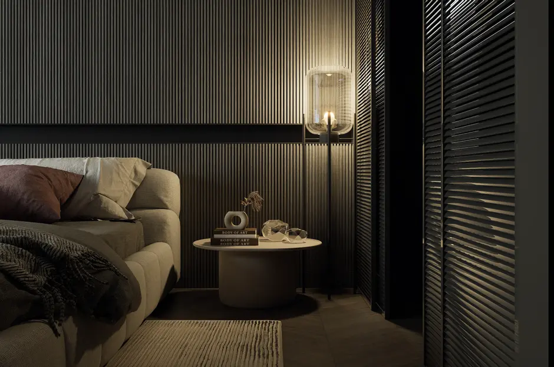
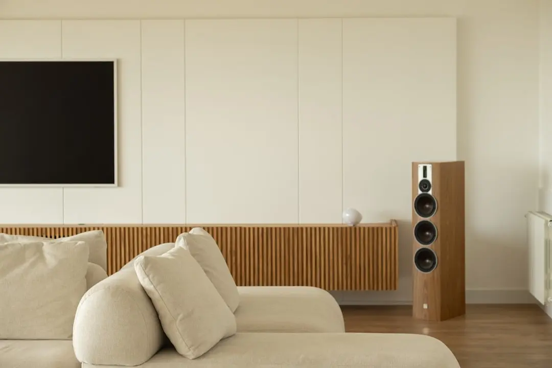
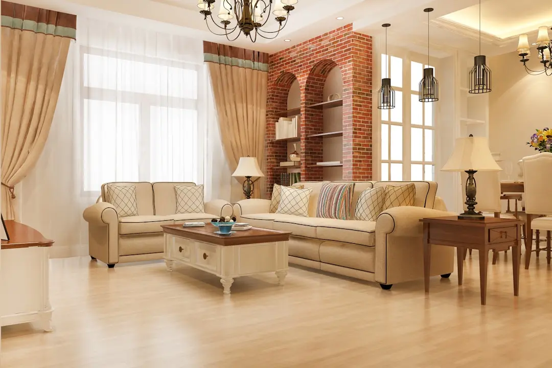
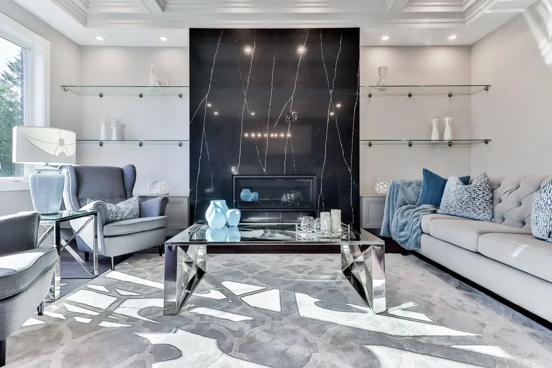
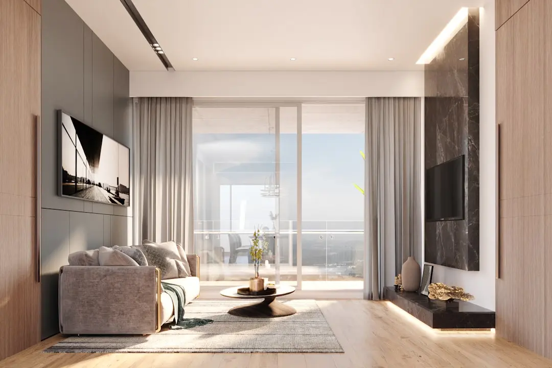
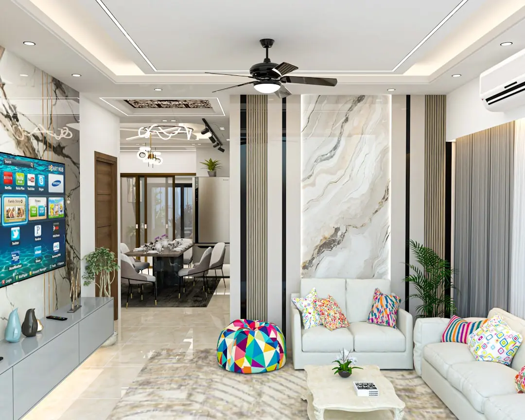
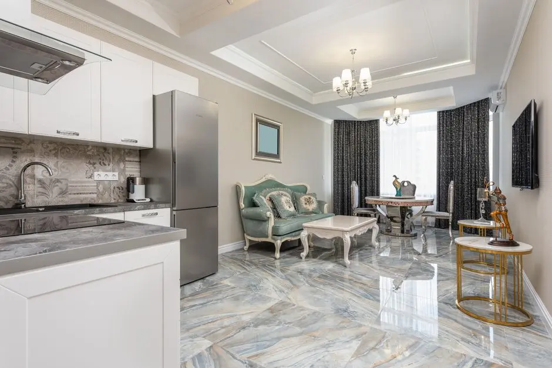
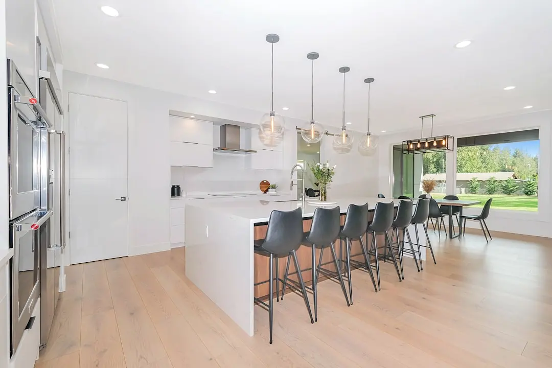
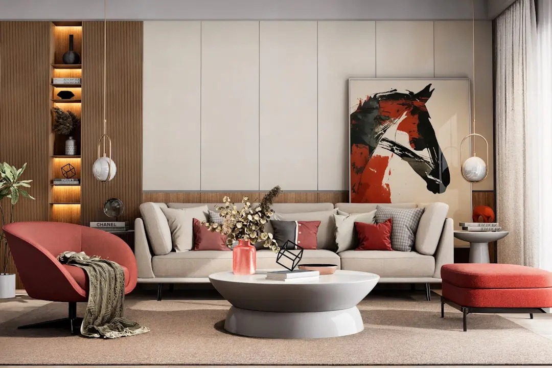
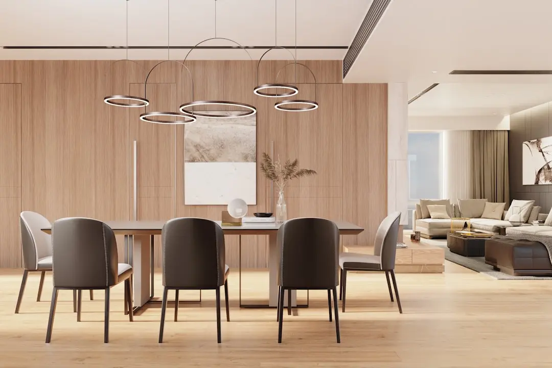
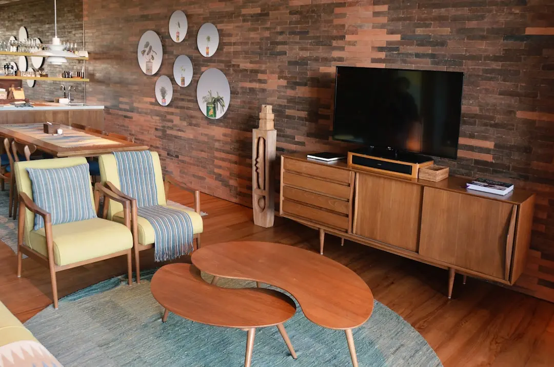
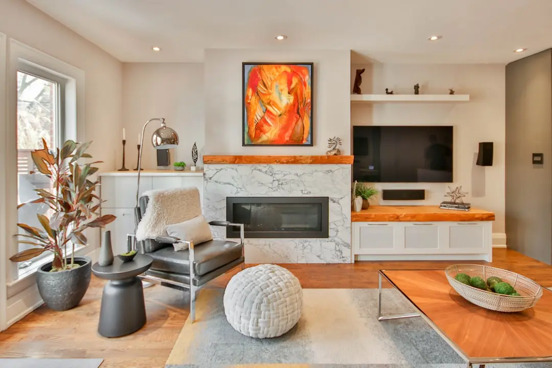
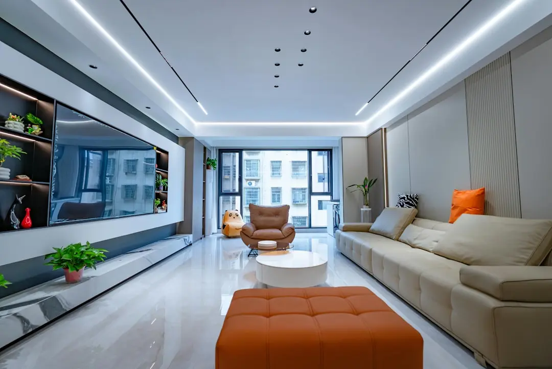
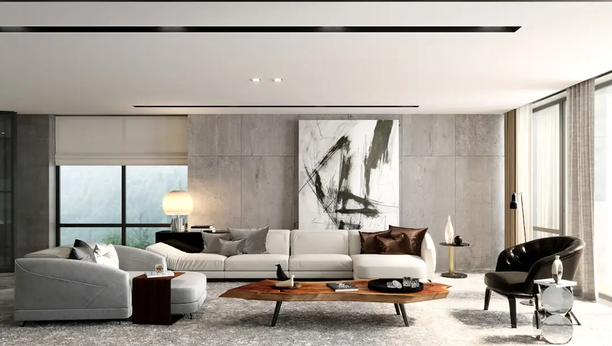
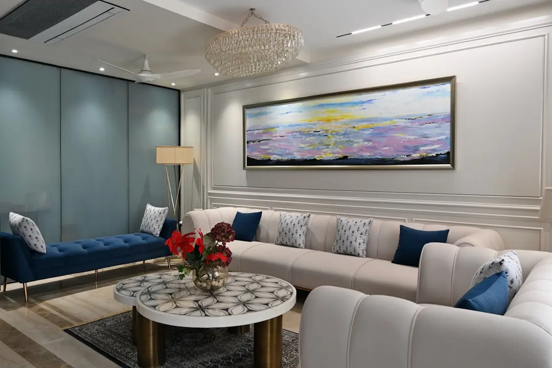
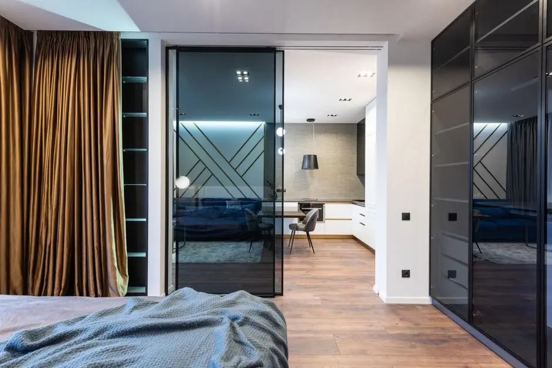
Gallery

Visualize Your Future Space

Configurations & Pricing

Choose Your Space

Starting from Rs. 1.5 Cr onwards

ConfigurationSizeStarting Price
2 BHK
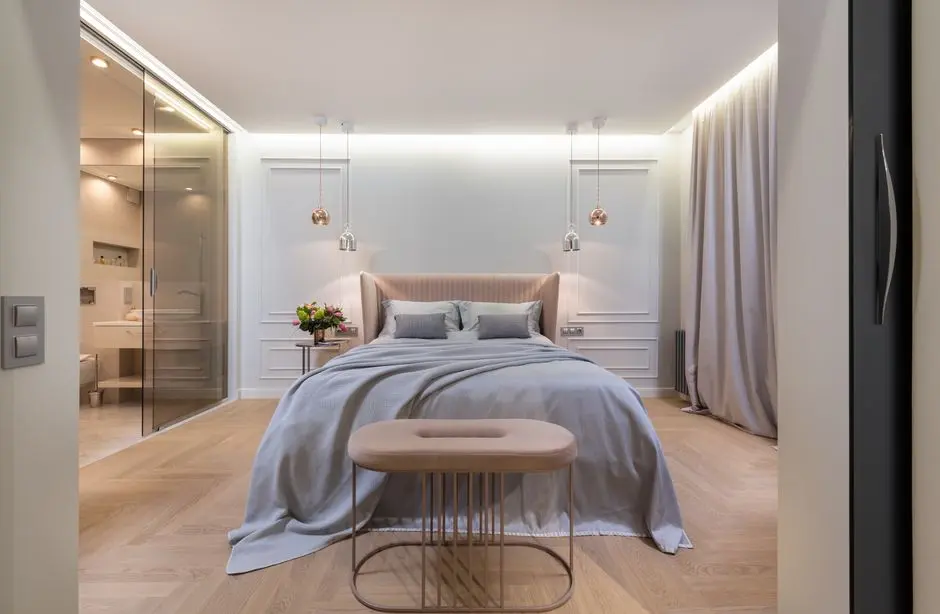
Compact, well-lit apartments with two washrooms and efficient layouts
550–684 sq.ft.Rs. 1.5 Cr
3 BHK
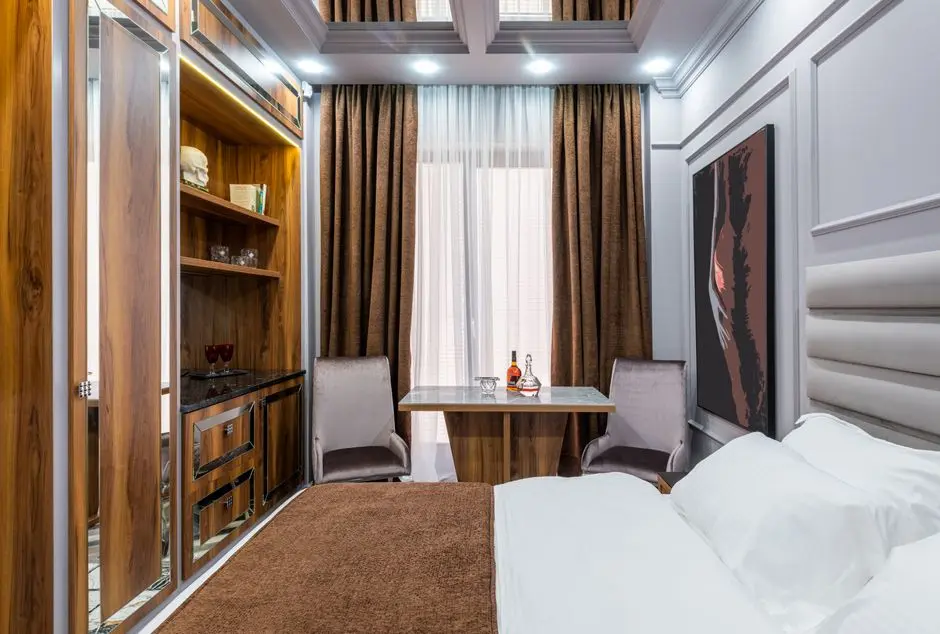
Spacious three-bedroom homes with three washrooms and open views
766–780 sq.ft.Rs. 1.89 Cr
Jodi Apartment
Combined apartment option for extended families needing additional space
Lifestyle

World-Class Amenities

Recreation at PARANJAPE OPULUS, Manpada, Thane
Recreation
  • Clubhouse
  • Leisure Club
  • Spa
  • Steam Room
  • Yoga Deck
  • Amphitheater
  • Multipurpose Hall
  • Indoor Games Room
  • Cafeteria
Active at PARANJAPE OPULUS, Manpada, Thane
Active
  • Gymnasium
  • Swimming Pool
  • Jogging Track
  • Senior Citizen Corner
  • Reflexology Path
  • Aerobics and Dance Studio
Community at PARANJAPE OPULUS, Manpada, Thane
Community
  • Kids Play Area
  • Barbecue Zone
  • Landscape Plantation
  • Intercom
  • Power Backup
  • 24x7 Security
Greens & Outdoors at PARANJAPE OPULUS, Manpada, Thane
Greens & Outdoors
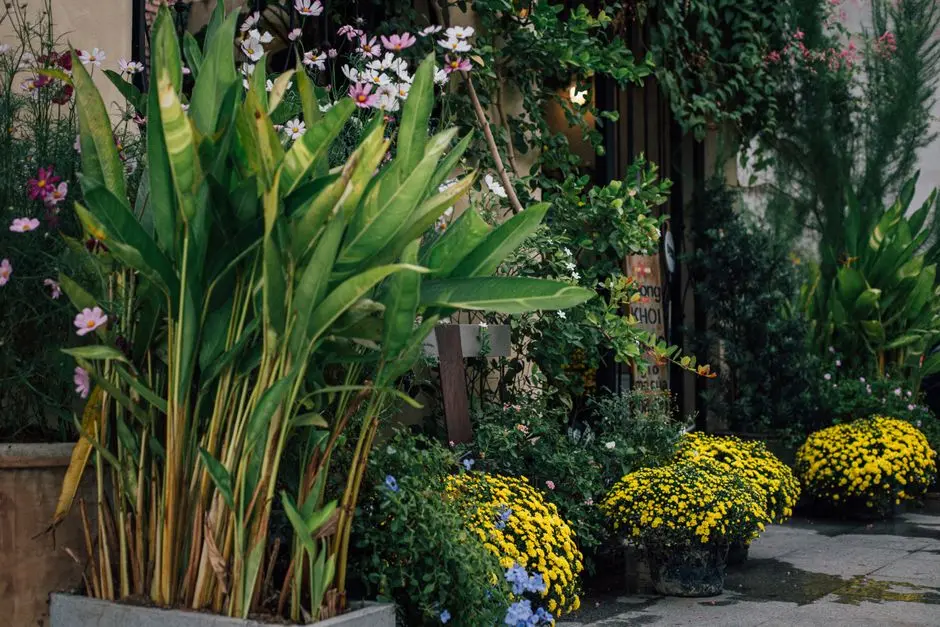
  • Landscaped Gardens
  • Open View Grounds
  • Rainwater Harvesting
  • 67% Open Space
  • Cabana Seating
  • Designated Green Pockets
Master & Floor Plans

Master & Floor Plans

Detailed master plan and unit-wise floor plans available on request.

Master plan preview
Preview only — request full plan
Location / Address

A Defining Address

Gladys Alwares Road, Off Pokharan Road 2, Manpada, Thane West, Thane 400610 · Manpada · Thane

Manpada sits in northern Thane West, flanked by Hiranandani Meadows to its east and the green corridor of Pokharan Road 2 to its south. The neighbourhood is part of the broader Ghodbunder Road belt, which serves as the primary arterial link between the Eastern Express Highway and the Western Express Highway — placing it at the centre of the Mumbai Metropolitan Region's fastest-growing residential spine. Upvan Lake and Tikuji-Ni-Wadi are within 2.5 km, giving the locality a rare mix of urban convenience and open green space.

Paranjape Opulus sits directly off Pokharan Road 2, steps from the Kashinath Ghanekar Natyagruha and DAV Public School. Titan Hospital, Bethany Hospital, Wonder Mall, and Viviana Mall are all within 3.5 km, making the address self-sufficient for daily needs. The proposed Manpada station on the Thane Integral Ring Metro — a 29 km circular line with construction now underway — falls within a short walk of the project, a connectivity upgrade that will materially change intra-city commute times across Thane once operational.

Location map
Preview only — request full map
Connectivity

Location Advantages

Thoroughfares

  • Ghodbunder Road (Eastern–Western Highway link) — 0.5 km / 2 mins
  • Eastern Express Highway — 5 km / 12 mins
  • Western Express Highway — 7 km / 18 mins
  • NH-48 (Mumbai–Nashik Highway) — 3 km / 8 mins

Corporate

  • Lodha iThink Tech Park, Thane — 5 km / 15 mins
  • Wagle Industrial Estate, Thane — 7 km / 18 mins
  • Kolshet Industrial Area — 4 km / 12 mins
  • Bandra Kurla Complex (via Eastern Express Highway) — 38 km / 55 mins

Hospitality

  • Silverador Boutique Hotel, Manpada — 0.45 km / 2 mins
  • Viviana Mall, Thane — 3.5 km / 10 mins
  • Wonder Mall, Thane — 1.4 km / 5 mins
  • Korum Mall, Thane — 5.3 km / 15 mins
  • R Mall, Thane — 4 km / 12 mins

Education

  • DAV Public School, Manpada — 1 km / 3 mins
  • Carmel High School, Manpada — 2.5 km / 7 mins
  • Vasant Vihar High School, Thane — 2 km / 6 mins
  • CP Goenka International School — 3.5 km / 10 mins
  • Smt. Suniladevi Singhania School — 2.5 km / 7 mins

Healthcare

  • Titan Hospital, Thane — 2.2 km / 7 mins
  • Bethany Hospital, Thane — 2.6 km / 8 mins
  • Jupiter Hospital, Thane — 3.4 km / 10 mins
  • TMC Hospital, Thane — 3.4 km / 10 mins
  • Vedamrut Hospital, Manpada — 0.45 km / 2 mins

Schedule a Site Visit

See the property in person. Our sales team will get in touch to coordinate a visit at your convenience.

Beyond the Project

Infrastructure & Growth

Thane Integral Ring Metro — Manpada Station

A 29-km, 22-station circular metro with a dedicated Manpada stop, approved by the Union Cabinet in August 2024 and with civil work commenced in December 2025; projected to cut intra-city travel time by up to 75 per cent once operational.

Mumbai Metro Line 5 — Thane–Bhiwandi Corridor

Phase 1 of the Kapurbawdi–Bhiwandi elevated metro stretch is 95 per cent complete and expected to become operational in 2026, opening a direct rapid-transit link between Thane West and Bhiwandi.

Ghodbunder Road Tunnel to Borivali

A proposed road tunnel connecting the Ghodbunder Road corridor near Tikuji-Ni-Wadi to Borivali will dramatically reduce travel time between Thane West and the western suburbs of Mumbai.

Vitawa Bypass Road

The planned Vitawa bypass linking Kopri to the Thane–Belapur Road will create an alternative arterial for commuters travelling between Thane and Navi Mumbai, easing congestion on the Eastern Express Highway.

Mumbai Metro Line 4 — Wadala–Kasarvadavali

The elevated Wadala–Kasarvadavali Metro Line 4, running along Ghodbunder Road, will place Thane West residents on a direct transit corridor into Mumbai's central and western suburbs.

Build Quality

Specifications

Structure

  • RCC framed structure

Flooring

  • Vitrified tiles in living, dining, kitchen, and bedrooms
  • Ceramic tiles in toilets
  • Dado tiles up to lintel level in toilets
  • Dado tiles above kitchen platform up to lintel level

Kitchen

  • Granite kitchen platform with stainless steel sink
  • Modular layout with service platform dado

Doors & Windows

  • Main door — flush door with veneer finish on both sides
  • Internal doors with solid core and quality hardware

Bathroom

  • Premium CP fittings
  • Ceramic dado tiles to lintel level

Electrical

  • Modular switches throughout
  • 100% power backup for common areas and lifts

Security

  • 24x7 CCTV surveillance
  • Intercom in every unit
  • Trained security personnel at all entry points
Why Invest

Compelling Reasons

1

Proven Developer with 35-Year Track Record

Paranjape Schemes Construction Ltd has delivered over 200 projects across 9 cities, covering more than 20 million square feet since 1987. Opulus is the developer's first standalone residential launch in Thane West, backed by the same execution standards applied across their Pune, Mumbai, and Bengaluru portfolio.

2

MahaRERA-Registered Project

Opulus carries MahaRERA registration number P51700022773, ensuring that timelines, approvals, and escrow arrangements are publicly verifiable. Buyers can cross-check all project disclosures directly on the MahaRERA portal at any stage of construction.

3

Proposed Metro Station Within Walking Distance

The dedicated Manpada station on the approved Thane Integral Ring Metro falls within a 5-minute walk from Opulus. Civil work on the 29-km, Rs 12,200-crore line commenced in December 2025, making this one of the most transit-ready residential addresses in Thane West today.

4

67% Open Space Across 4.84 Acres

With two-thirds of the site kept open and landscaped, Opulus provides a low-density, resort-like ground plane for 923 families. The result is cross-ventilation, natural light, and green amenity space that most high-density township projects in the corridor cannot match at this price point.

5

Self-Sufficient Social Infrastructure Nearby

Titan Hospital, DAV Public School, Wonder Mall, and Viviana Mall are all within 3.5 km. The project sits adjacent to the Kashinath Ghanekar Natyagruha and Upvan Lake is reachable in under 10 minutes — a combination of health, education, culture, and recreation rarely concentrated this closely.

6

Bank-Approved with Major Lenders

HDFC Bank, ICICI Bank, and State Bank of India have all approved Opulus for home loans, giving buyers direct access to competitive financing without the due-diligence delays associated with projects that have not yet cleared institutional scrutiny.

About the Developer

Paranjape Schemes

Paranjape Schemes (Construction) Ltd was incorporated on 18 December 1987 in Pune by brothers Shrikant Paranjape and Shashank Paranjape. What began as a residential developer focused on Pune's expanding housing demand has grown, over 38 years, into a company with 200 or more completed projects spanning nine cities and more than 20 million square feet of built area. The company became a public limited entity in May 2005, and today is led by Chairman Shrikant Paranjape, a qualified Chartered Accountant and active CREDAI Pune committee member since 1996, alongside Managing Director Shashank Paranjape, who has driven design, marketing, and construction strategy across the full portfolio.

Paranjape Schemes has consistently built communities rather than standalone buildings. Its signature approach traces back to early integrated township models, evolving into large-format master-planned environments such as Blue Ridge in Hinjewadi and Forest Trails at Bhugaon — two award-winning townships that have each been recognised at national platforms including the NDTV Property Awards 2015 and the CNBC Awaaz Real Estate Awards. Both townships weave housing, schools, retail, open space, and social infrastructure into self-sustaining neighbourhoods, a model the company has refined across decades of Pune's western and suburban corridors.

The portfolio spans residential apartments, row houses, bungalows, commercial offices, SEZs, hospitality assets, and educational institutions across Pune, Mumbai, Bengaluru, Vadodara, Kolhapur, Ratnagiri, and additional cities. Delivered developments serve more than 75,000 residents. In March 2026, the company announced an investment of Rs 700 crore across four new projects in Pune West — Sinhgad Road, Bhugaon, and Hinjewadi Phase 1 — representing a combined development potential of over 1.75 million square feet and approximately 1,400 residential units, with an estimated revenue potential of Rs 1,175 crore.

The philosophy encoded in the tagline Building for All is borne out in three purpose-driven living formats that set Paranjape Schemes apart from conventional developers. Athashri, the company's senior living brand, turned 25 years old in April 2026 and today spans close to 16 communities supporting more than 3,000 seniors, having welcomed its 6,000th resident in Vadodara. Aastha provides assisted-living care for elderly residents with daily health and wellness support. Swaniketan, located at Forest Trails near Pune and developed under the company's Special Projects Division, is India's first exclusive residential ecosystem designed for differently-abled individuals and their families — a project that integrates vocational centres, therapy spaces, day care, and dedicated caregiver infrastructure into everyday community life.

Rate this project

Write a review

Visited or booked here? Share your honest experience. Reviews are checked before they appear.

Frequently Asked Questions

Where exactly is Paranjape Opulus located, and how well connected is it to the rest of Thane and Mumbai?+
Paranjape Opulus sits on Gladys Alwares Road, off Pokhran Road 2, in Manpada, Thane West — directly adjacent to Hiranandani Meadows. Manpada connects to the Eastern Express Highway, Ghodbunder Road, and NH-48, placing Thane Junction railway station approximately 7 km away and the international airport roughly 24 km away via the Eastern Express Highway. Wonder Mall is 1.4 km from the project, Jupiter Hospital 3.4 km, and DAV Public School 1 km, covering everyday needs within a short radius. A proposed Manpada Metro Station is planned within walking distance, part of the broader Wadala–Kasarvadavali Metro 4 corridor under development.
What flat configurations and carpet sizes does Paranjape Opulus offer?+
Paranjape Opulus offers three residential formats: 2 BHK apartments ranging from 550 to 684 sq ft, 3 BHK apartments ranging from 766 to 780 sq ft, and Jodi Apartments for buyers who prefer a larger combined layout. All five towers spread across 4.84 acres, with a total of 923 units in the project. The range of configurations is designed to serve compact-household buyers through to families seeking a more expansive home within the same address.
What is the starting price for a flat in Paranjape Opulus Manpada?+
Paranjape Opulus is priced from Rs. 1.5 crore onwards. The project holds approvals from HDFC Bank, ICICI Bank, and State Bank of India, which means home-loan processing can begin directly with these institutions. For a detailed unit-wise price sheet, pricing is available on request through the sales team.
Is Paranjape Opulus RERA registered, and what is its possession timeline?+
Paranjape Opulus is registered with MahaRERA under registration number P51700022773, making all project disclosures publicly verifiable on the Maharashtra RERA portal. The scheduled possession date is September 30, 2028. Buyers can track construction progress and compliance directly on the maharera.maharashtra.gov.in portal using the registration number.
What amenities does Paranjape Opulus Manpada provide to its residents?+
The project's leisure club includes a swimming pool, gymnasium, spa, steam room, yoga deck, and an amphitheatre. Family amenities span a kids' play area, multipurpose hall, indoor games room, and landscaped green zones across the 4.84-acre site. The community is secured with an intercom and CCTV video surveillance system throughout the complex.
Who is the developer behind Paranjape Opulus, and what is their track record?+
Paranjape Opulus is developed by Paranjape Schemes (Construction) Ltd., founded in 1987 by Shrikant Paranjape and Shashank Paranjape. Over 35 years the company has completed more than 200 projects across nine cities and seven countries, covering 20 million sq ft of built space — with a portfolio spanning residential townships, senior living communities, hospitality assets, and SEZ development in cities including Pune, Mumbai, Kolhapur, Ratnagiri, and Bengaluru. Opulus in Thane represents the developer's first large-scale high-rise project in the Manpada micro-market.
What makes Manpada a practical location for Paranjape Opulus homebuyers?+
Manpada is a fast-growing residential node in North Thane West, flanked by Hiranandani Estate, Kolshet, and Majiwada, and sits off NH-48 with direct access to both the Eastern and Western Express Highways. The locality hosts reputed schools such as Carmel High School, hospitals including Jupiter and Bethany, and retail destinations like Viviana Mall and Wonder Mall, all within a few kilometres. IT parks — including ThaneOne Corporate, Ashar IT Park, and Odyssey IT Park — are established in Thane West, making Manpada a practical base for the area's working professional population.

Get in Touch

Pricing, plans, brochure, and a personal walkthrough — talk to our sales team.
Featured Projects

Projects Portfolio

PARANJAPE ASPIRE

PARANJAPE ASPIRE

📍 SV Patel Nagar, Mumbai

Starting ₹1.59 Cr

Explore →
PARANJAPE ATHASHRI ANANDA

PARANJAPE ATHASHRI ANANDA

📍 Khed Shivapur, Pune

Starting ₹31.42 L

Explore →
PARANJAPE ATHASHRI B3

PARANJAPE ATHASHRI B3

📍 Bhugaon, Pune

Price on Request

Explore →
PARANJAPE ATHASHRI SYNERGY

PARANJAPE ATHASHRI SYNERGY

📍 Balewadi, Pune

Starting ₹25.91 Lakh

Explore →

×
Express Your Interest