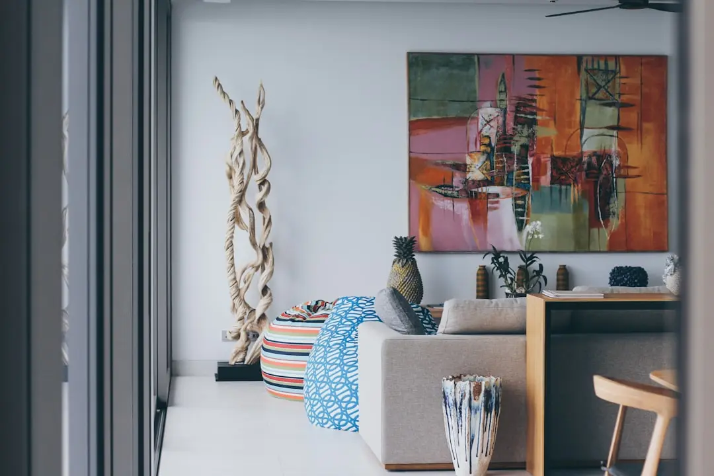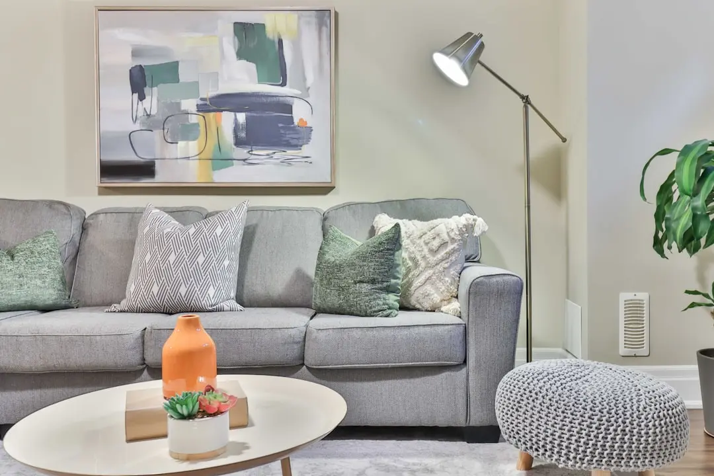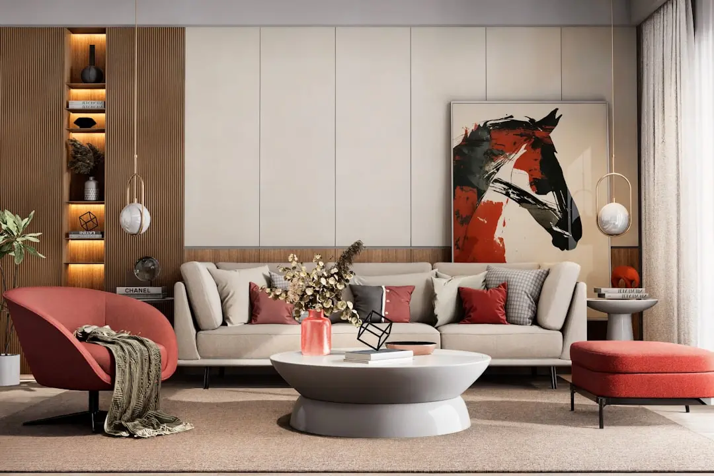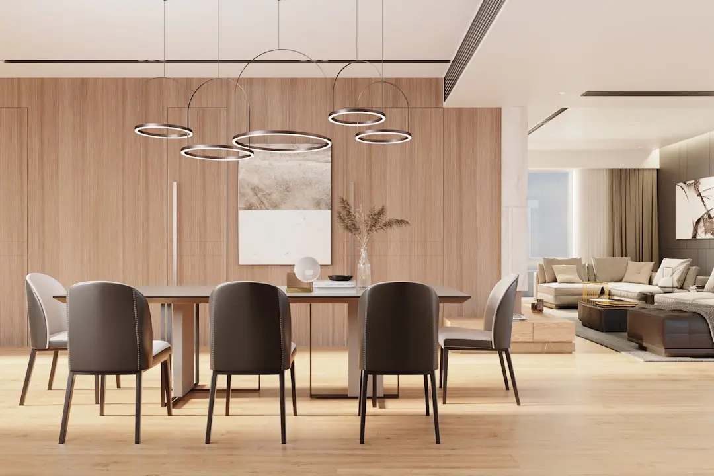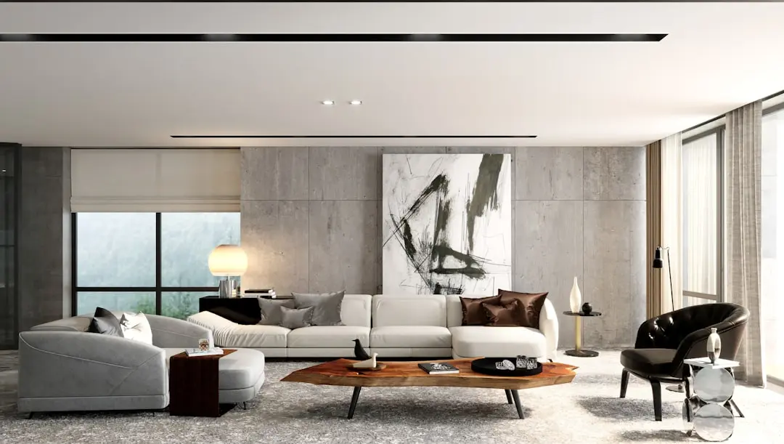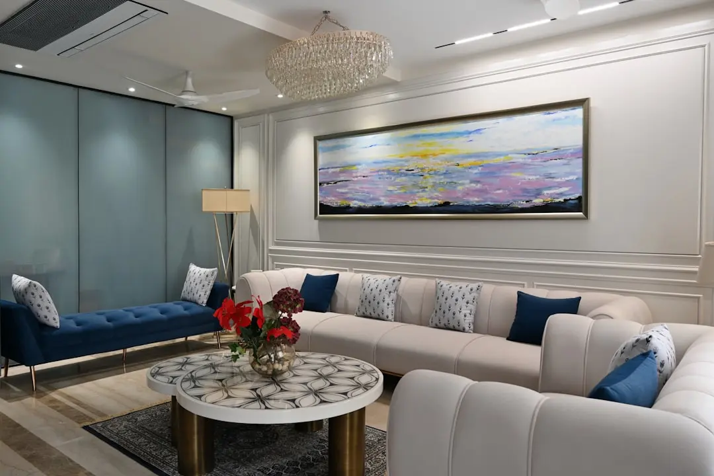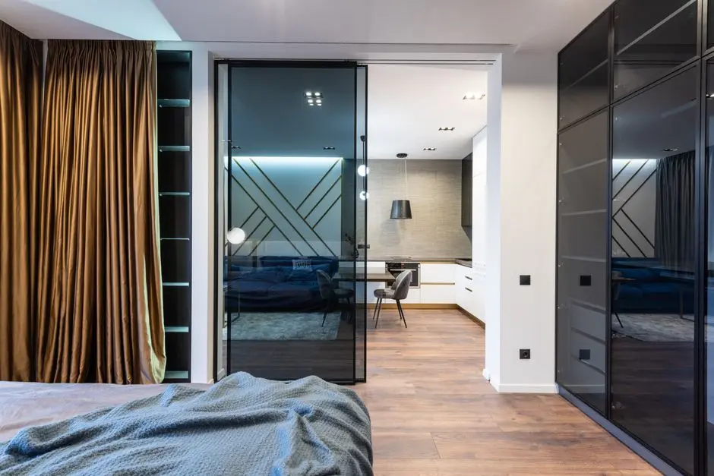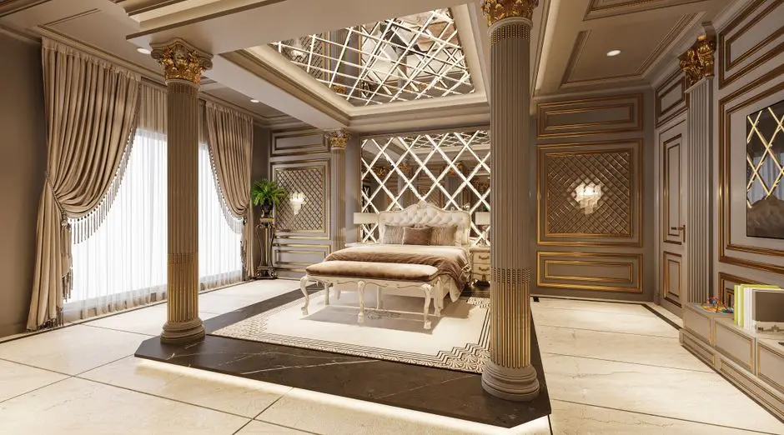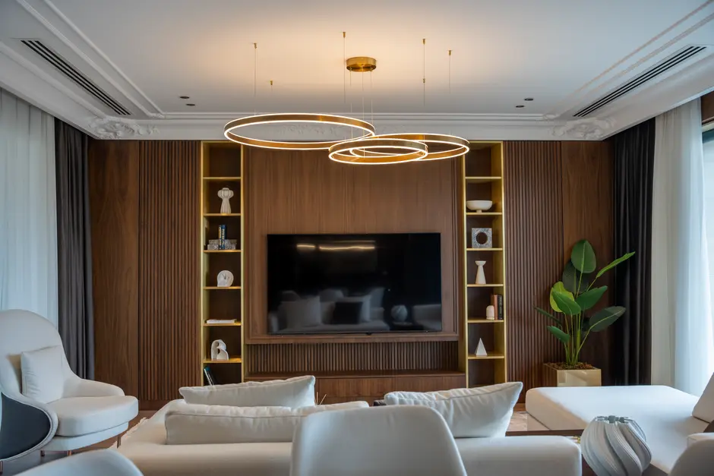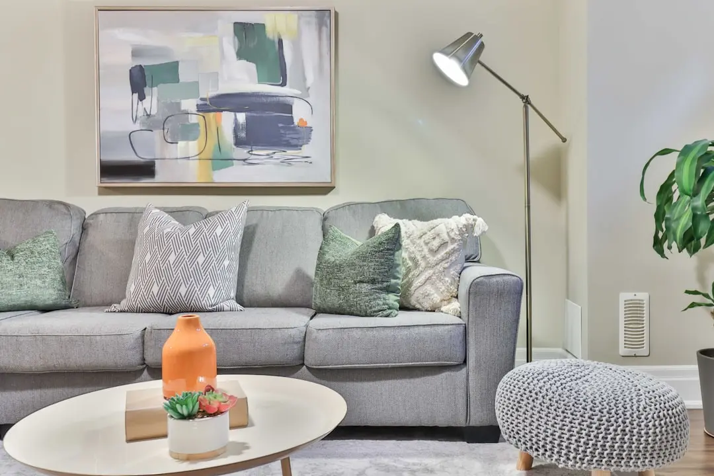
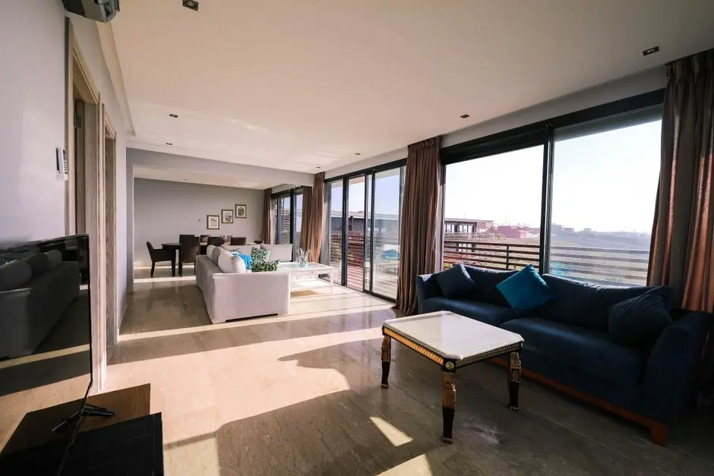
PARANJAPE CODENAME LIGHTHOUSE, Hiranandani Meadows, Thane

PARANJAPE CODENAME LIGHTHOUSE

Opulus residences at the heart of Hiranandani Meadows

2, 3 & 4 BHK · Starting ₹1.42 crore onwards

SPECIAL OFFER
Book now to get special offers !
Available for next few days only !
RERA: P51700022773
1041
Units
5
Towers
4.84
Acres
29
Floors
The Address & The Vision

An Address Worth Owning

PARANJAPE CODENAME LIGHTHOUSE is the earlier identity of Paranjape Schemes’ Opulus, a residential development in Hiranandani Meadows, Thane West. The project brings 2, 3 and 4 BHK apartments to a five-tower address spanning 4.84 acres. Its registered components are named Opulus S1, S2, R1, R2 and R3.

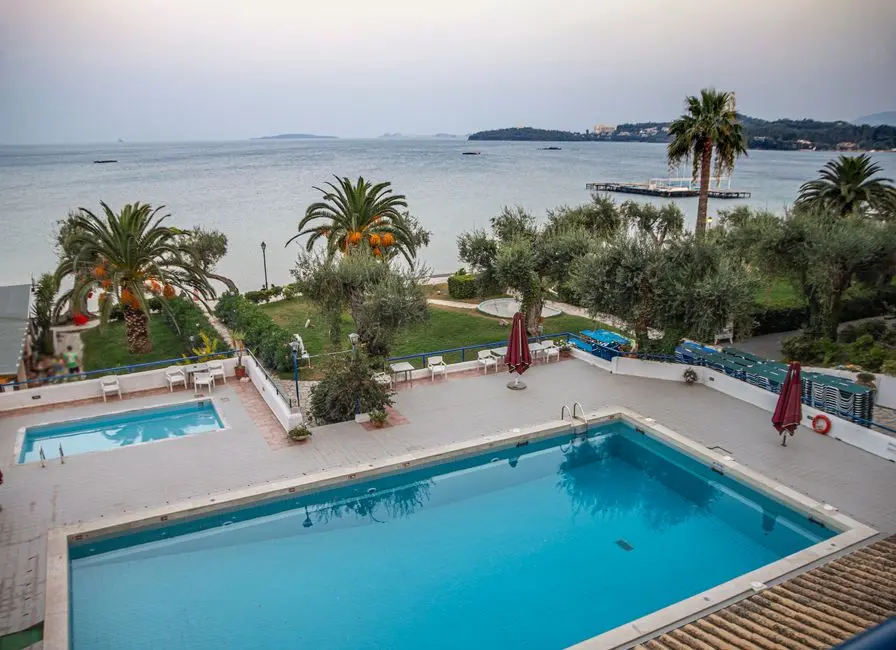
At Manpada, daily life is connected to the established Hiranandani Meadows neighbourhood and its schools, healthcare and retail destinations. Residents have access to amenities including a clubhouse, swimming pool, gymnasium, indoor games and amphitheatre. The setting balances a residential address with the road connections of Ghodbunder Road and the Eastern Express Highway.

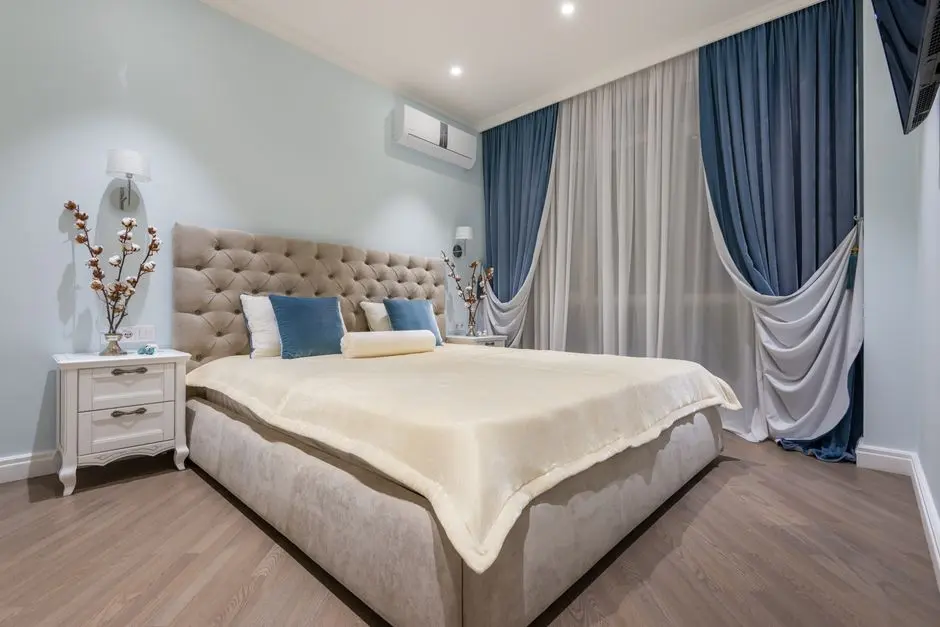
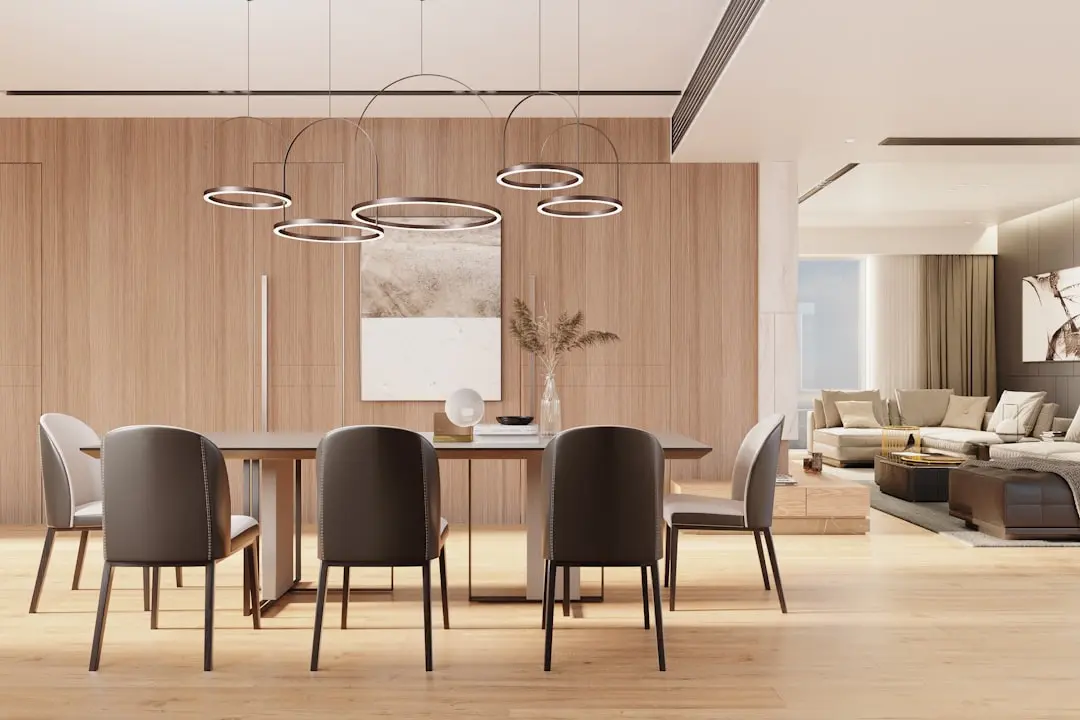
Apartment plans include living and dining areas, kitchens, bedrooms and balconies across the listed configurations. Published specifications include vitrified flooring in living spaces and bedrooms, ceramic tiles in toilets and balconies, granite kitchen platforms and concealed copper wiring. These practical finishes support the everyday function of the home.

Thane’s transport network continues to develop around the Ghodbunder Road corridor. Mumbai Metro Line 4 is under construction, with a planned Manpada station and connections to other metro lines and the Central Railway network. For buyers considering a Thane West address, Opulus combines neighbourhood access with a developing public-transport connection.

Paranjape Schemes brings a Pune-founded development history to this Thane address, with projects including Blue Ridge in Hinjawadi and Forest Trails in Bhugaon. Discover Opulus at Hiranandani Meadows and explore the residences and amenities in context.
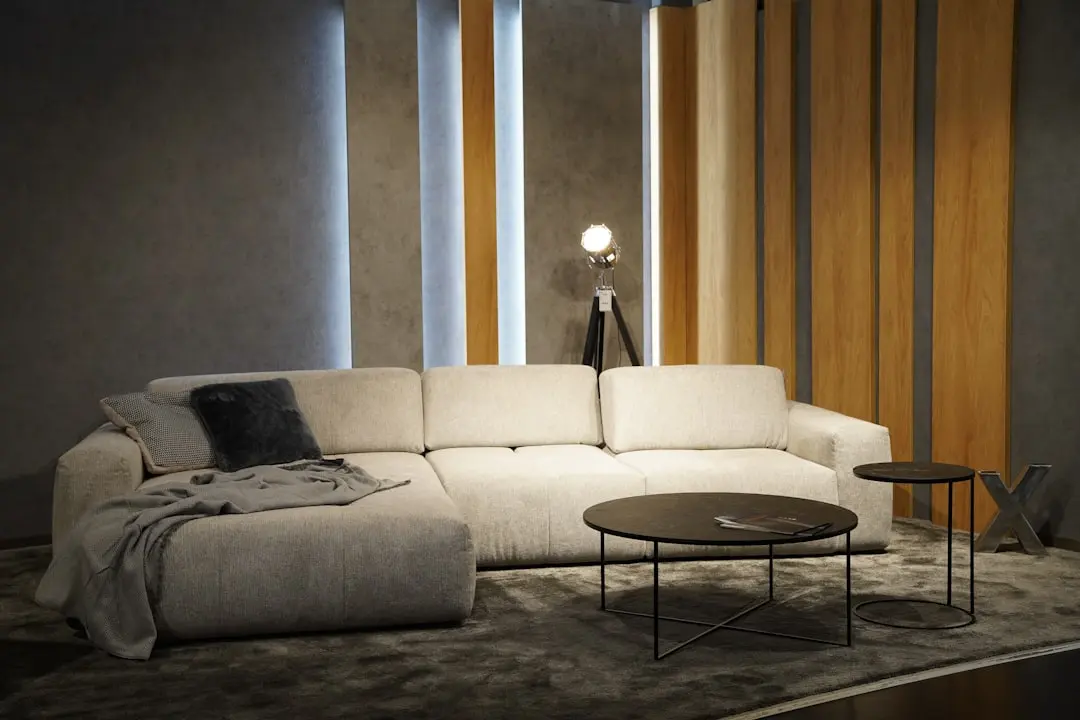
Read more
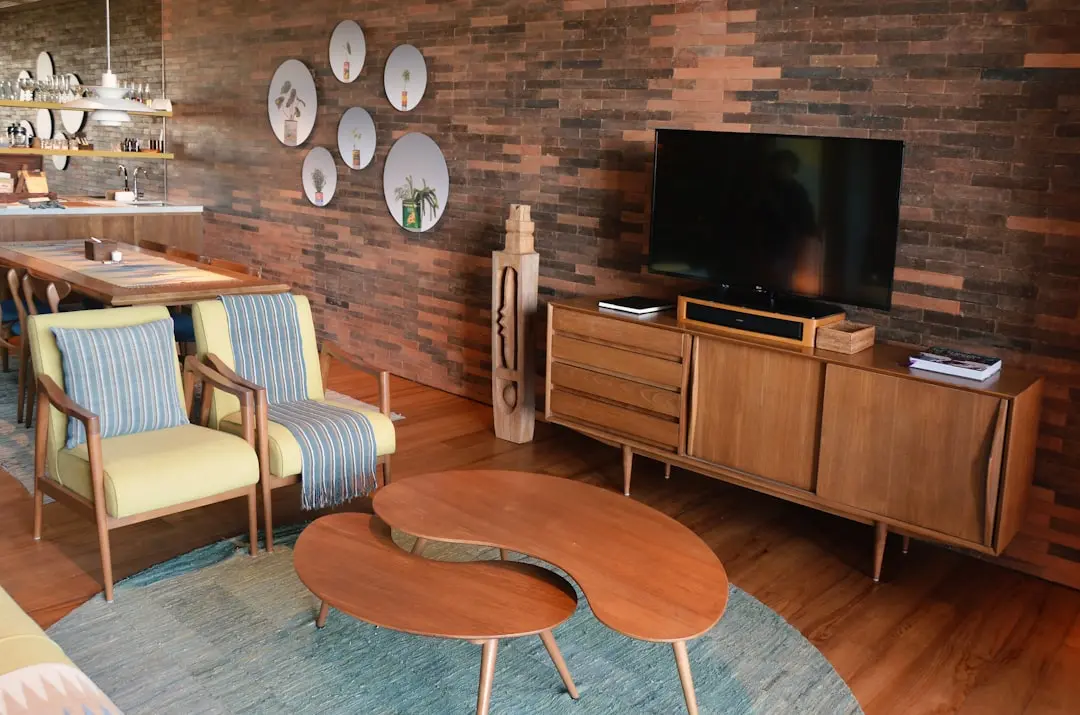
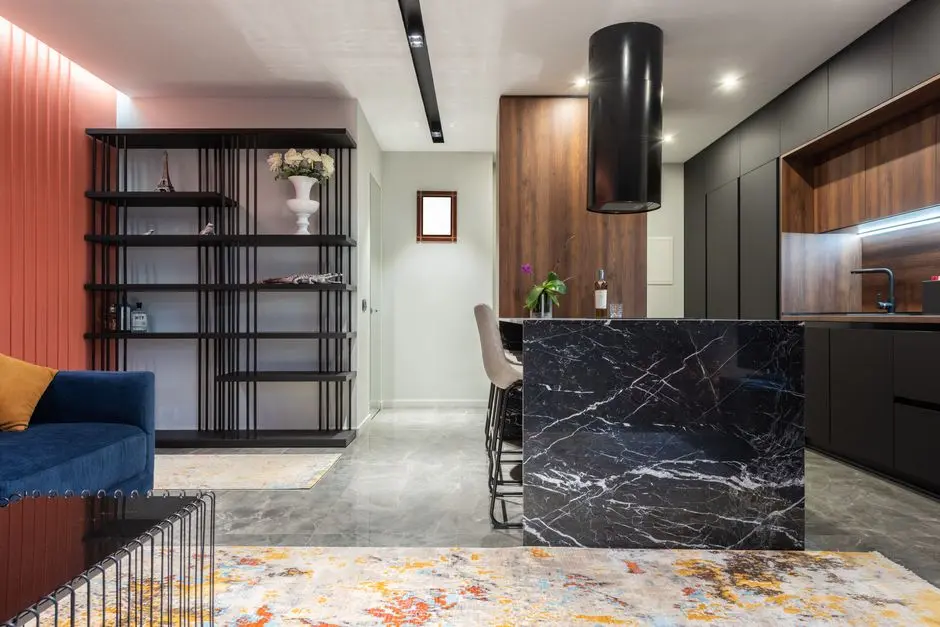
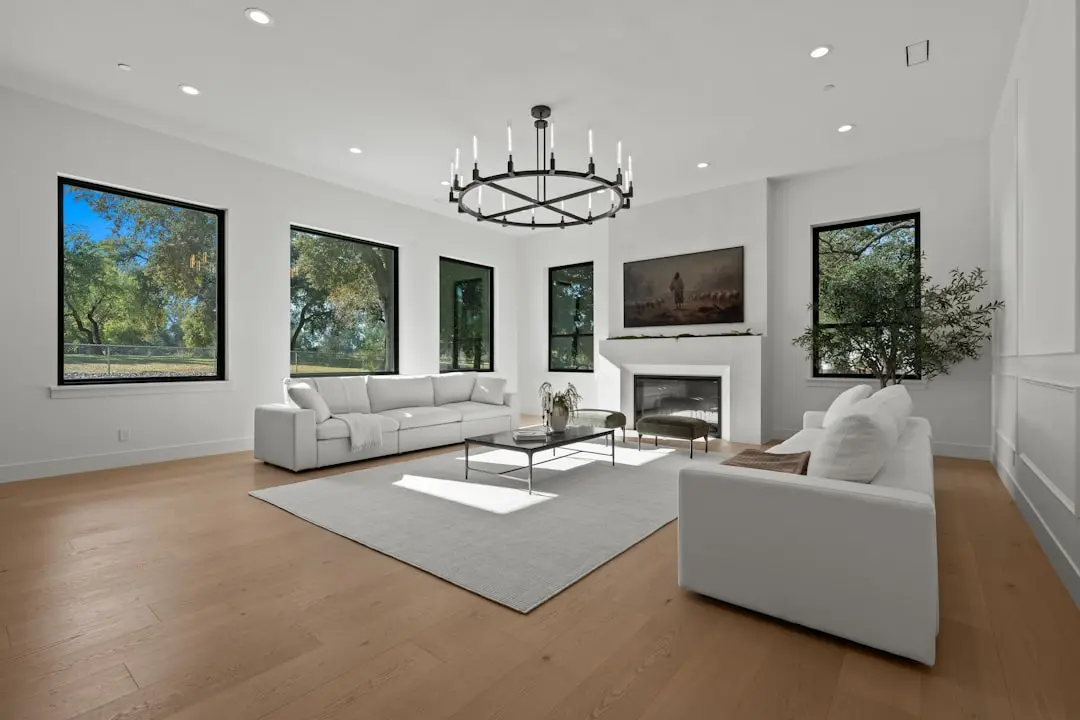
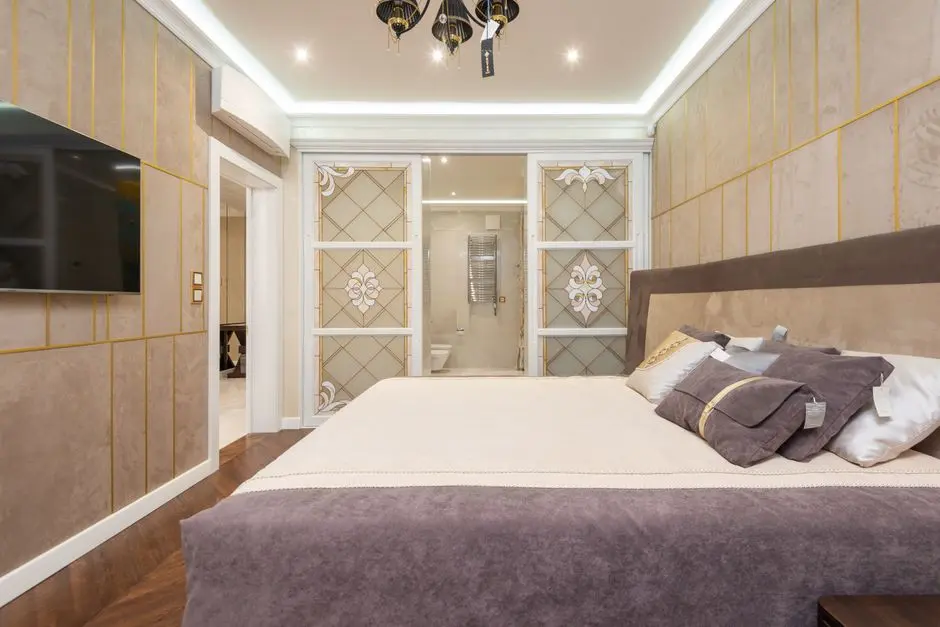
Gallery

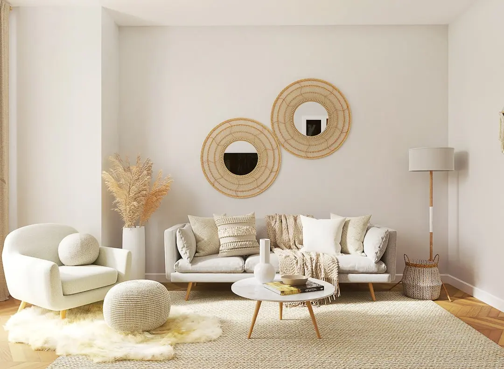
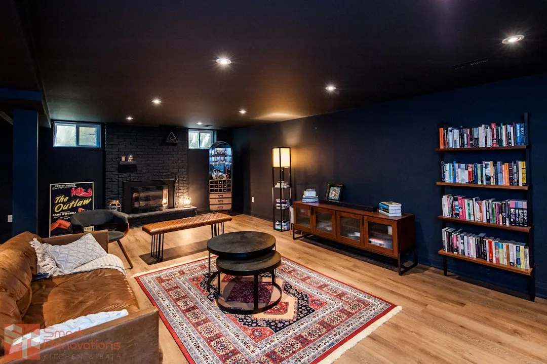
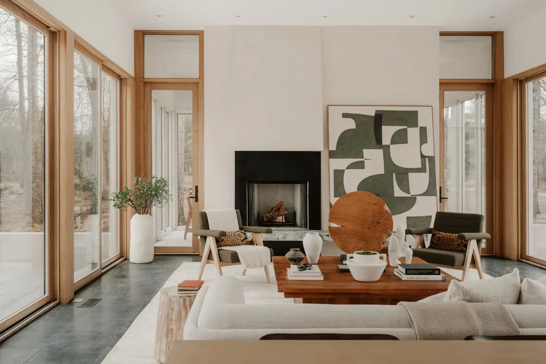
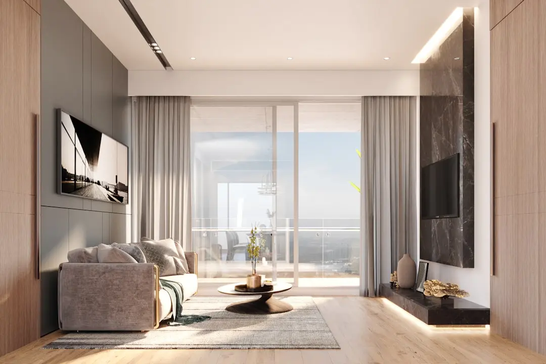
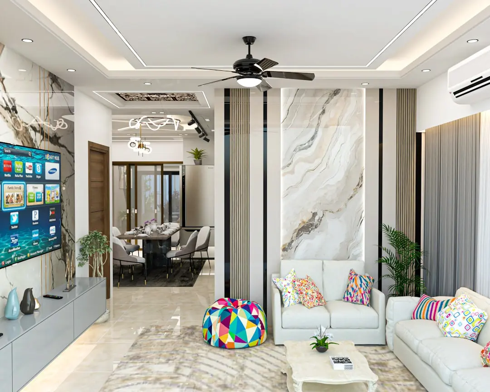
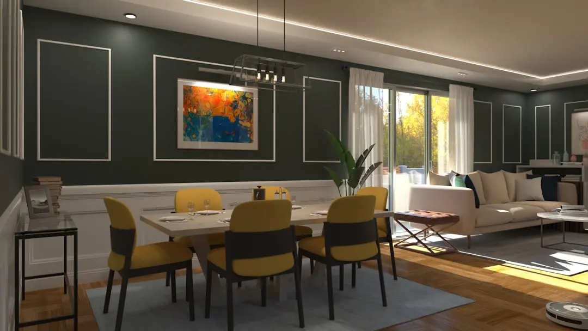
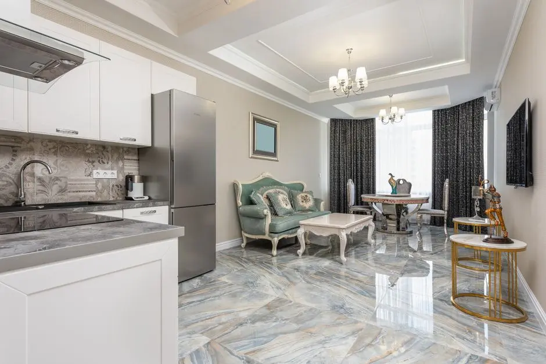
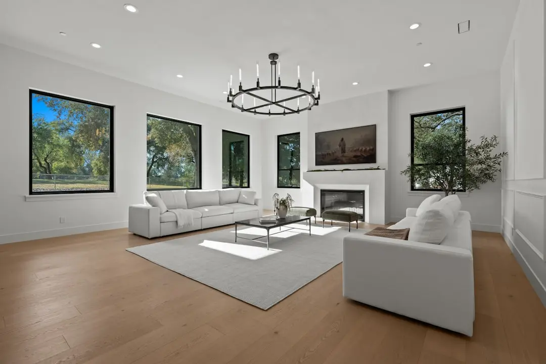
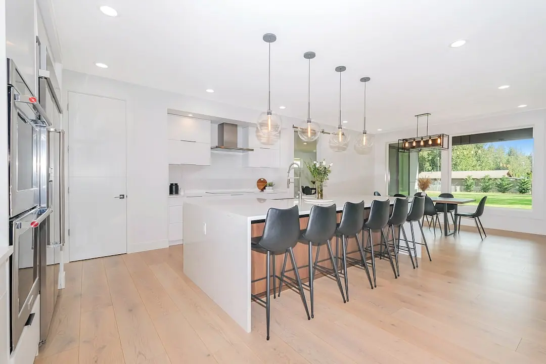
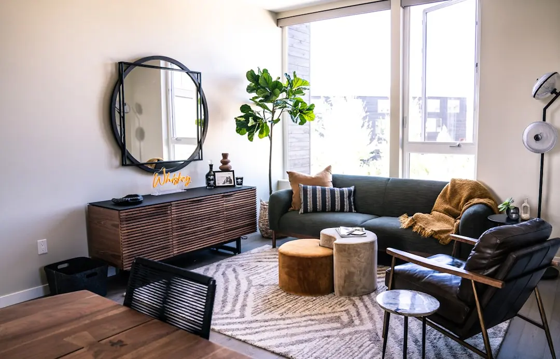
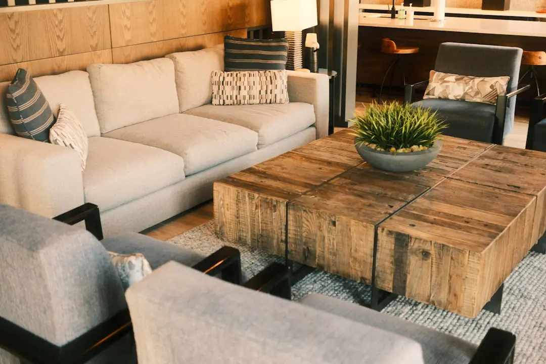
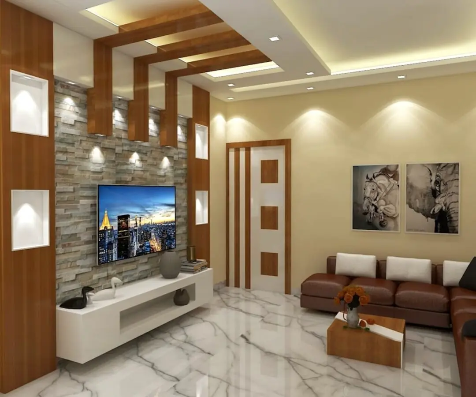
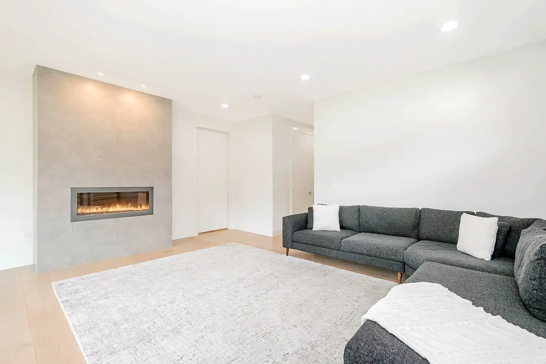
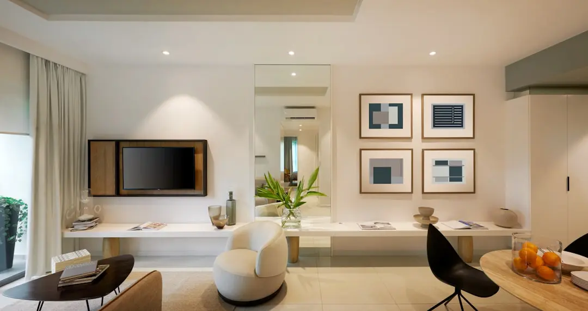
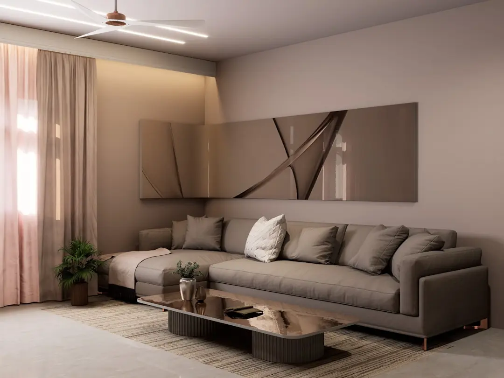
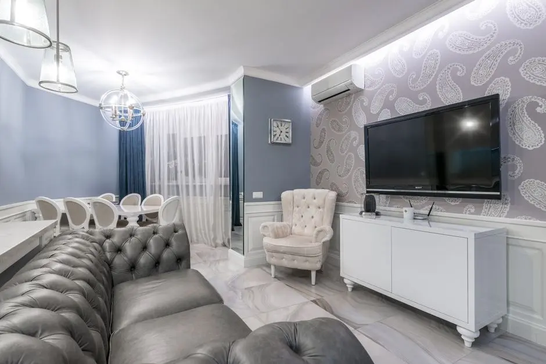
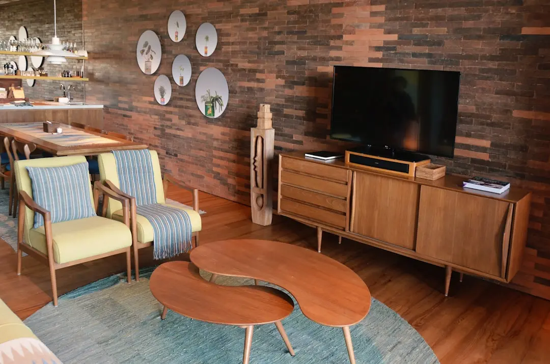
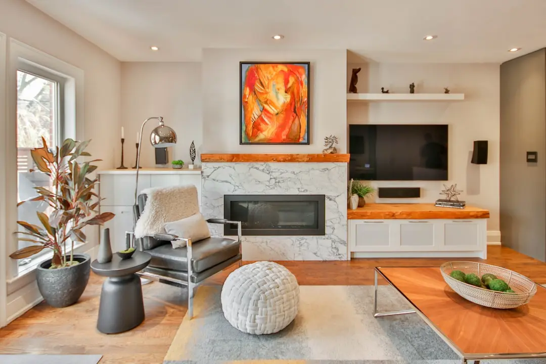
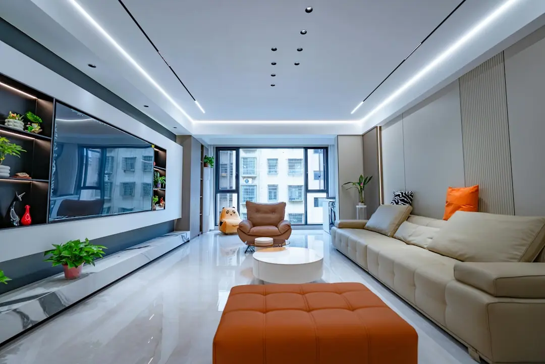
A Look Inside

Configurations & Pricing

Choose Your Space

Starting from ₹1.42 crore onwards

ConfigurationSizeStarting Price
2 BHK
Two-bedroom homes with living and dining areas, kitchen and balcony layouts.
470–737 sq.ft.
3 BHK
Three-bedroom residences with listed balcony layouts and dedicated living spaces.
766–865 sq.ft.
4 BHK
Four-bedroom apartment options listed across a range of published plan sizes.
1025–1240 sq.ft.
Lifestyle

World-Class Amenities

Recreation at PARANJAPE CODENAME LIGHTHOUSE, Hiranandani Meadows, Thane
Recreation
  • Clubhouse
  • Swimming pool
  • Indoor games
  • Amphitheatre
  • Spa
  • Business suites
  • Multipurpose room
Active at PARANJAPE CODENAME LIGHTHOUSE, Hiranandani Meadows, Thane
Active
  • Gymnasium
  • Indoor games
  • Swimming pool
  • Amphitheatre
Community at PARANJAPE CODENAME LIGHTHOUSE, Hiranandani Meadows, Thane
Community
  • Senior-citizen sit-out
  • Multipurpose room
  • Intercom
  • CCTV surveillance
Greens & Outdoors at PARANJAPE CODENAME LIGHTHOUSE, Hiranandani Meadows, Thane
Greens & Outdoors
  • Senior-citizen sit-out
  • Amphitheatre
  • Street lighting
  • Rainwater harvesting
Master & Floor Plans

Master & Floor Plans

Detailed master plan and unit-wise floor plans available on request.

Master plan preview
Preview only — request full plan
Location / Address

A Defining Address

Sector 4, Gladys Alwares Road, Manpada, Thane West, Maharashtra 400601 · Hiranandani Meadows · Thane

Hiranandani Meadows places this Thane West address within the Manpada neighbourhood, near the Ghodbunder Road corridor. The area connects residential districts with established schools, hospitals and shopping destinations across Thane. Its position also links residents to the Eastern Express Highway for wider city journeys.

Located on Gladys Alwares Road in Sector 4, the development sits within the Hiranandani Meadows area. Nearby destinations include D.A.V. Public School, Jupiter Hospital, R Mall Thane and Regal Plaza. The planned Manpada station on Mumbai Metro Line 4 is part of the area’s evolving transport network.

Location map
Preview only — request full map
Connectivity

Location Advantages

Thoroughfares

  • Ghodbunder Road — Nearby
  • Eastern Express Highway — Road connection
  • Gladys Alwares Road — Project address

Corporate

  • Business suites within Opulus — On site
  • Thane West commercial districts — Thane West
  • Ghodbunder Road corridor — Local corridor

Hospitality

  • R Mall Thane — Nearby
  • Regal Plaza — Nearby
  • Hiranandani Meadows neighbourhood — Local area

Education

  • D.A.V. Public School — About 1.2 km
  • Smt. Sulochanadevi Singhania School — Thane area
  • Hiranandani Foundation School — Thane area

Healthcare

  • Jupiter Hospital — Nearby
  • Thane healthcare facilities — Thane
  • Manpada neighbourhood services — Local area

Schedule a Site Visit

See the property in person. Our sales team will get in touch to coordinate a visit at your convenience.

Beyond the Project

Infrastructure & Growth

Mumbai Metro Line 4

The under-construction Wadala–Kasarvadavali corridor is planned to serve Thane and the wider Mumbai Metropolitan Region, adding a new public-transport option for the Ghodbunder Road area.

Planned Manpada metro station

Line 4 includes a planned station at Manpada, placing a future metro stop within the neighbourhood’s transport plans and strengthening the area’s connection to the wider corridor.

Connection towards Kasarvadavali

The Line 4 route extends towards Kasarvadavali, linking Thane neighbourhoods along the Ghodbunder Road axis and creating a continuous metro corridor through this part of the city.

Interchange with Metro Line 2B

Planned connections between Line 4 and Line 2B are part of the regional metro network, supporting journeys across multiple Mumbai corridors as the network develops.

Metro links to Lines 5 and 6 and Central Railway

The wider Line 4 network plan connects with Lines 5 and 6 and the Central Railway network, broadening potential public-transport links from Thane to other parts of the region.

Build Quality

Specifications

Flooring

  • Vitrified tiles in living and dining rooms
  • Vitrified tiles in bedrooms
  • Two-by-two-foot vitrified tiles in kitchens
  • Ceramic tiles in toilets and balconies

Kitchen

  • Granite platform
  • Stainless-steel sink

Electrical

  • Concealed copper wiring

Bathroom

  • Branded CP fittings
  • Ceramic floor tiles

Apartment & Planning

  • Living and dining areas in the displayed 2 BHK plan
  • Balcony or open-balcony layouts in listed 2 and 3 BHK homes

Building & Services

  • Intercom
  • CCTV surveillance
  • 24-hour water supply
Why Invest

Compelling Reasons

1

A defined Manpada address

Opulus is located in Sector 4 of Hiranandani Meadows, on Gladys Alwares Road in Manpada, Thane West. The address sits within an established residential neighbourhood, with Ghodbunder Road and the Eastern Express Highway serving as key road connections.

2

A range of apartment configurations

The listed homes span 2, 3 and 4 BHK configurations, with published sizes from 470 to 1,240 sq ft across the available categories. The range offers buyers different apartment formats within one residential development.

3

A substantial residential development

The project occupies 4.84 acres and is arranged across five towers, each listed at 29 floors. Its registered components are identified as Opulus S1, S2, R1, R2 and R3.

4

Lifestyle facilities within the project

The listed amenity mix includes a clubhouse, gymnasium, swimming pool, indoor games, amphitheatre, spa and multipurpose room. Business suites and a senior-citizen sit-out add further shared spaces for residents.

5

Schools and healthcare in the wider area

D.A.V. Public School is listed about 1.2 km from the development, while Jupiter Hospital is identified as a nearby healthcare destination. Smt. Sulochanadevi Singhania School and Hiranandani Foundation School are also part of the broader Thane-area education network.

6

A developer with a Pune-founded history

Paranjape Schemes began in Pune in 1987 and records Shreeram Apartments in Mayur Colony as its first project. Its portfolio includes Blue Ridge in Hinjawadi and Forest Trails in Bhugaon, alongside a reported footprint of more than 200 delivered projects across nine-plus cities.

About the Developer

Paranjape Schemes

Paranjape Schemes (Construction) Ltd was incorporated on 18 December 1987 in Pune by brothers Shrikant Paranjape and Shashank Paranjape. What began as a residential developer focused on Pune's expanding housing demand has grown, over 38 years, into a company with 200 or more completed projects spanning nine cities and more than 20 million square feet of built area. The company became a public limited entity in May 2005, and today is led by Chairman Shrikant Paranjape, a qualified Chartered Accountant and active CREDAI Pune committee member since 1996, alongside Managing Director Shashank Paranjape, who has driven design, marketing, and construction strategy across the full portfolio.

Paranjape Schemes has consistently built communities rather than standalone buildings. Its signature approach traces back to early integrated township models, evolving into large-format master-planned environments such as Blue Ridge in Hinjewadi and Forest Trails at Bhugaon — two award-winning townships that have each been recognised at national platforms including the NDTV Property Awards 2015 and the CNBC Awaaz Real Estate Awards. Both townships weave housing, schools, retail, open space, and social infrastructure into self-sustaining neighbourhoods, a model the company has refined across decades of Pune's western and suburban corridors.

The portfolio spans residential apartments, row houses, bungalows, commercial offices, SEZs, hospitality assets, and educational institutions across Pune, Mumbai, Bengaluru, Vadodara, Kolhapur, Ratnagiri, and additional cities. Delivered developments serve more than 75,000 residents. In March 2026, the company announced an investment of Rs 700 crore across four new projects in Pune West — Sinhgad Road, Bhugaon, and Hinjewadi Phase 1 — representing a combined development potential of over 1.75 million square feet and approximately 1,400 residential units, with an estimated revenue potential of Rs 1,175 crore.

The philosophy encoded in the tagline Building for All is borne out in three purpose-driven living formats that set Paranjape Schemes apart from conventional developers. Athashri, the company's senior living brand, turned 25 years old in April 2026 and today spans close to 16 communities supporting more than 3,000 seniors, having welcomed its 6,000th resident in Vadodara. Aastha provides assisted-living care for elderly residents with daily health and wellness support. Swaniketan, located at Forest Trails near Pune and developed under the company's Special Projects Division, is India's first exclusive residential ecosystem designed for differently-abled individuals and their families — a project that integrates vocational centres, therapy spaces, day care, and dedicated caregiver infrastructure into everyday community life.

Rate this project

Write a review

Visited or booked here? Share your honest experience. Reviews are checked before they appear.

☆☆☆☆☆

Frequently Asked Questions

What configurations are available at PARANJAPE CODENAME LIGHTHOUSE?+
The project offers 2, 3 and 4 BHK apartments. Listed size ranges are 470–737 sq ft for 2 BHK, 766–865 sq ft for 3 BHK and 1,025–1,240 sq ft for 4 BHK homes.
What is the possession date for PARANJAPE CODENAME LIGHTHOUSE?+
The currently advertised possession date is September 2028. The project is under construction.
Is PARANJAPE CODENAME LIGHTHOUSE RERA registered?+
MahaRERA registration P51700022773 identifies Opulus S1, S2, R1, R2 and R3. The registration is for those Opulus components.
Where is PARANJAPE CODENAME LIGHTHOUSE located in Thane?+
The development is in Sector 4, Hiranandani Meadows, on Gladys Alwares Road in Manpada, Thane West, with access to Ghodbunder Road and the Eastern Express Highway.
What amenities are offered at PARANJAPE CODENAME LIGHTHOUSE?+
Listed amenities include a clubhouse, gymnasium, swimming pool, indoor games, amphitheatre, spa, business suites, multipurpose room and senior-citizen sit-out.
What is the developer and marketed name of PARANJAPE CODENAME LIGHTHOUSE?+
Paranjape Schemes markets the residential development as Opulus. Project records identify Peer Realty Private Limited as the developing company.

Get in Touch

Pricing, plans, brochure, and a personal walkthrough — talk to our sales team.
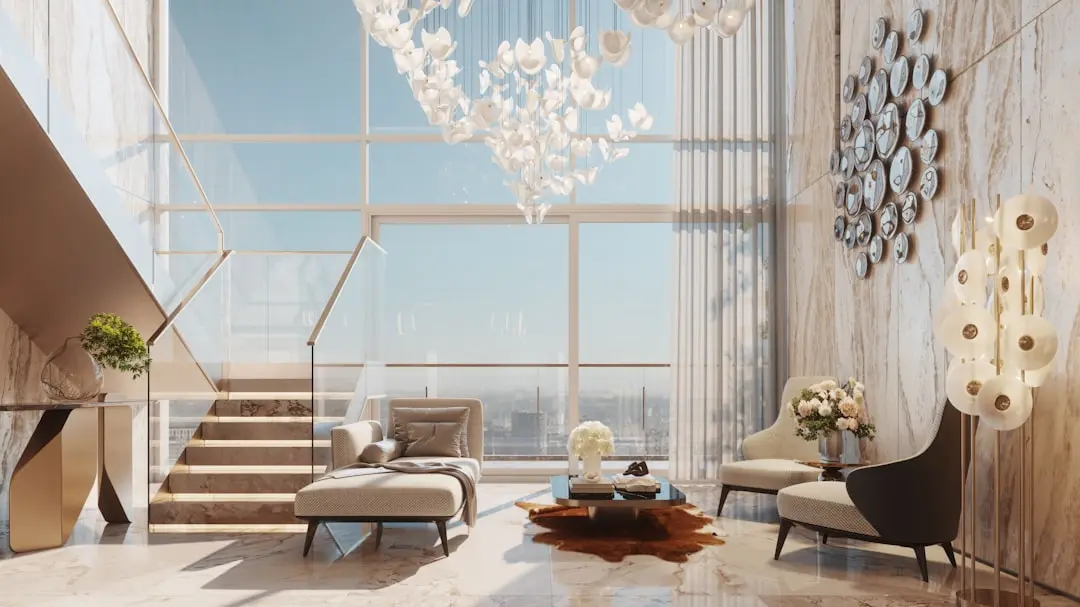
Featured Projects

Projects Portfolio

PARANJAPE ASPIRE

PARANJAPE ASPIRE

📍 SV Patel Nagar, Mumbai

Starting ₹1.59 Cr

Explore →
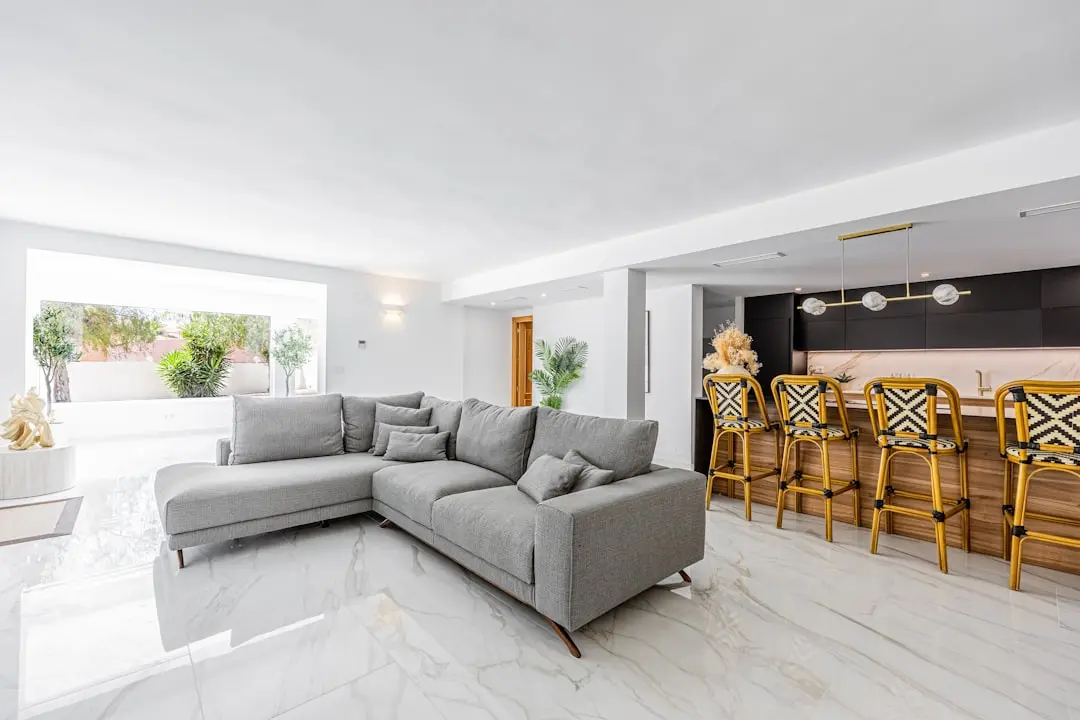
PARANJAPE ATHASHRI ANANDA

PARANJAPE ATHASHRI ANANDA

📍 Khed Shivapur, Pune

Starting ₹31.42 L

Explore →
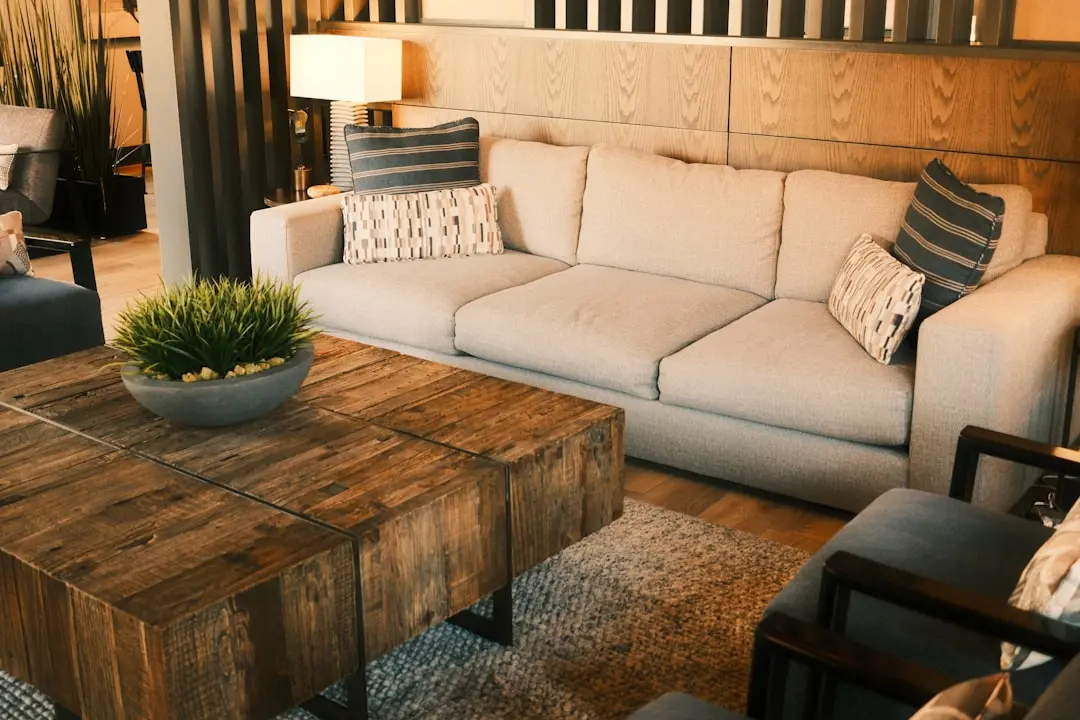
PARANJAPE ATHASHRI B3

PARANJAPE ATHASHRI B3

📍 Bhugaon, Pune

Price on Request

Explore →
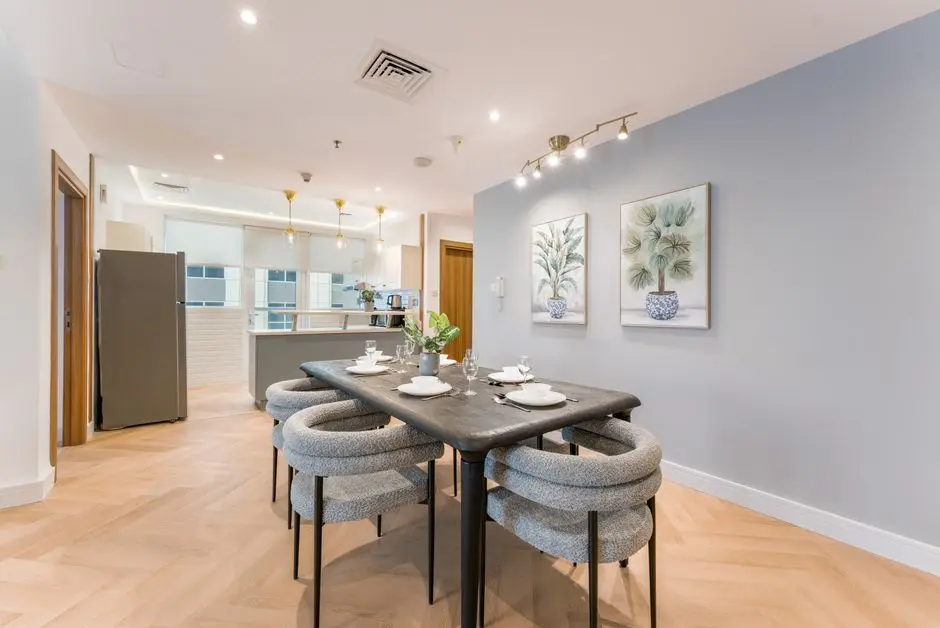
PARANJAPE ATHASHRI SYNERGY

PARANJAPE ATHASHRI SYNERGY

📍 Balewadi, Pune

Starting ₹25.91 Lakh

Explore →
×
Express Your Interest