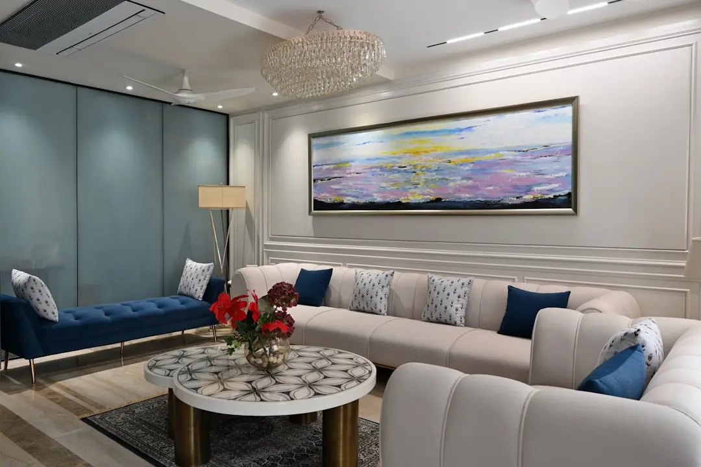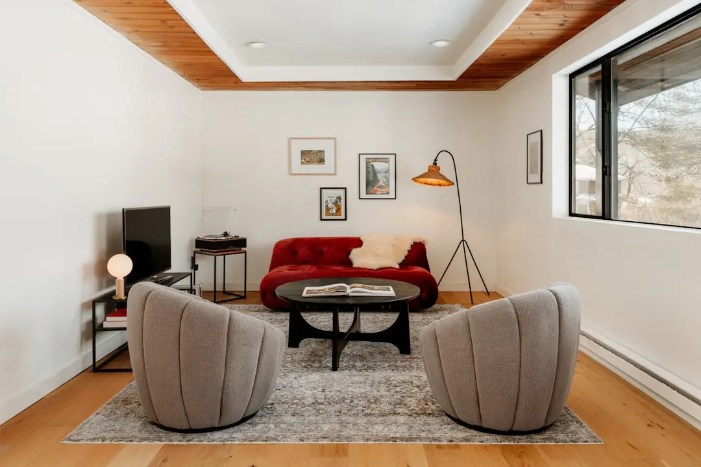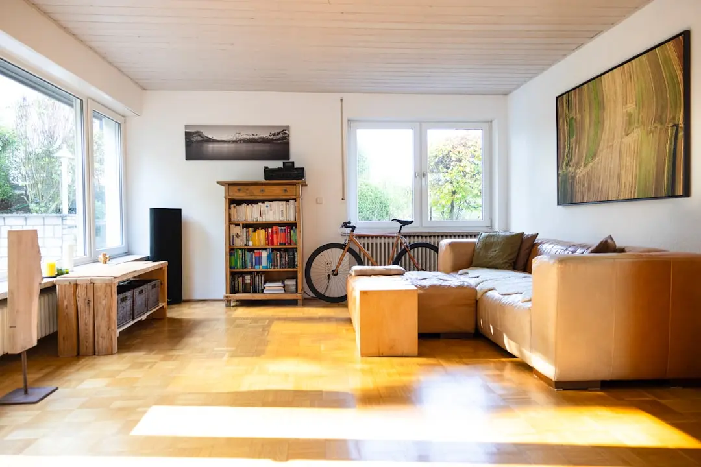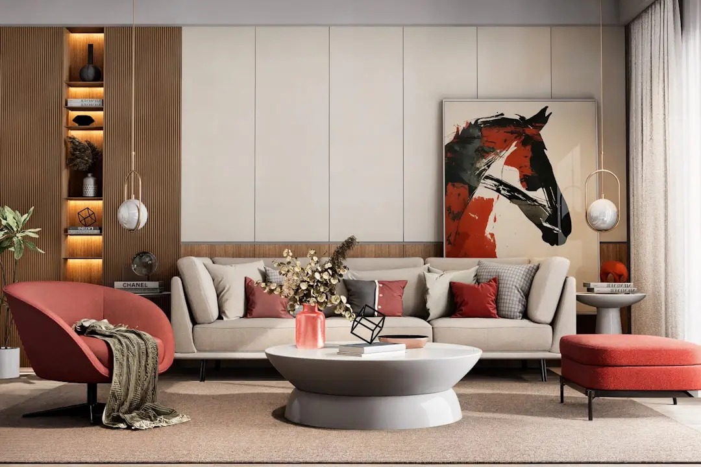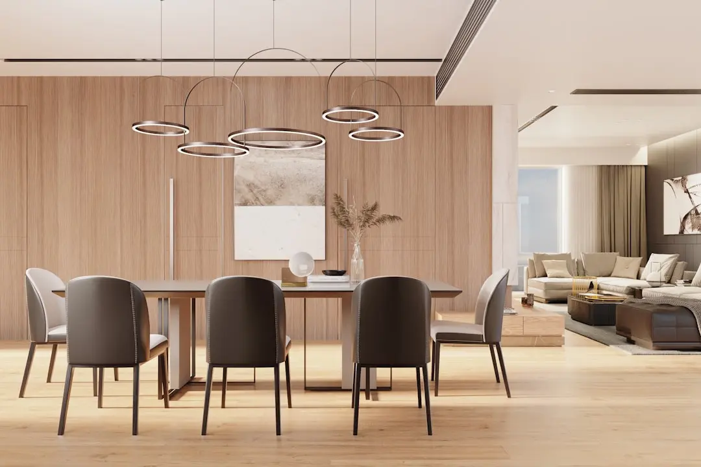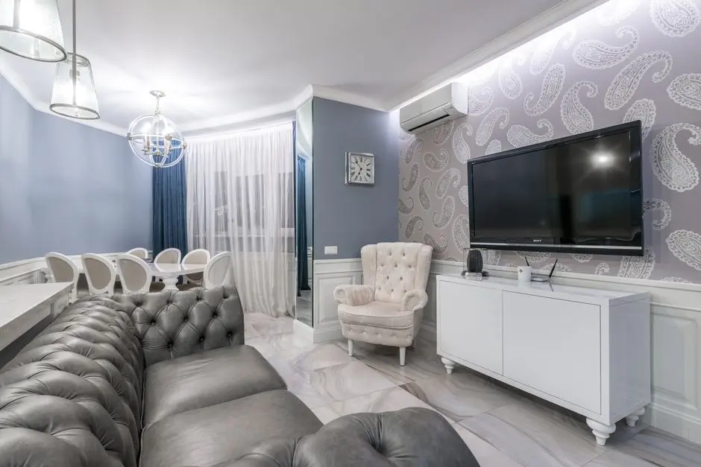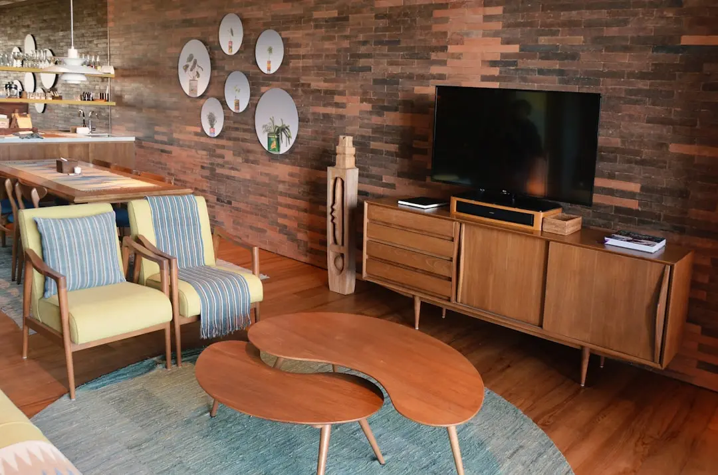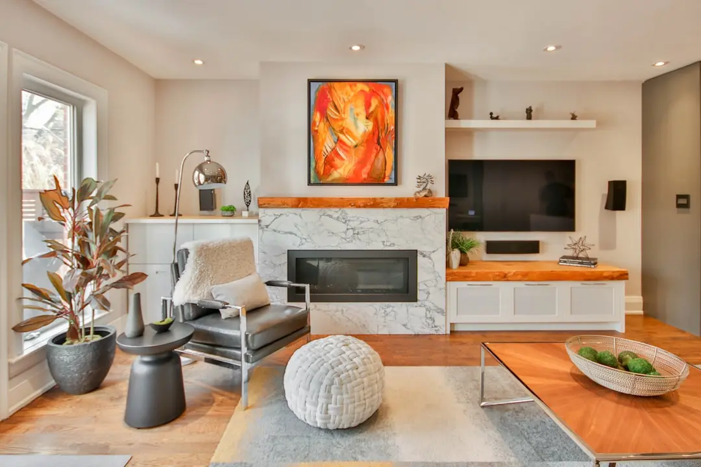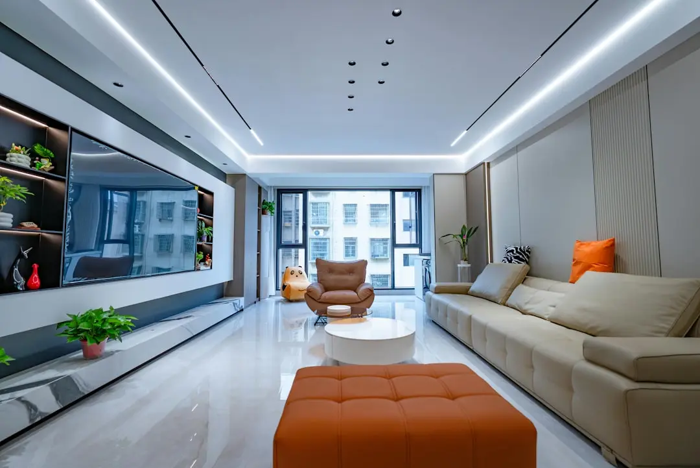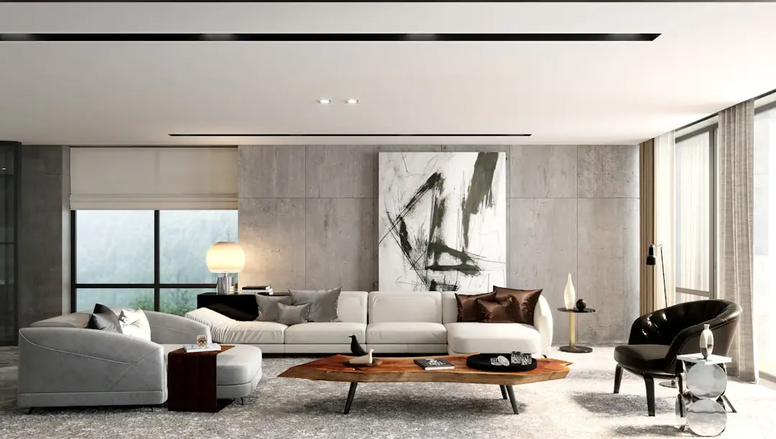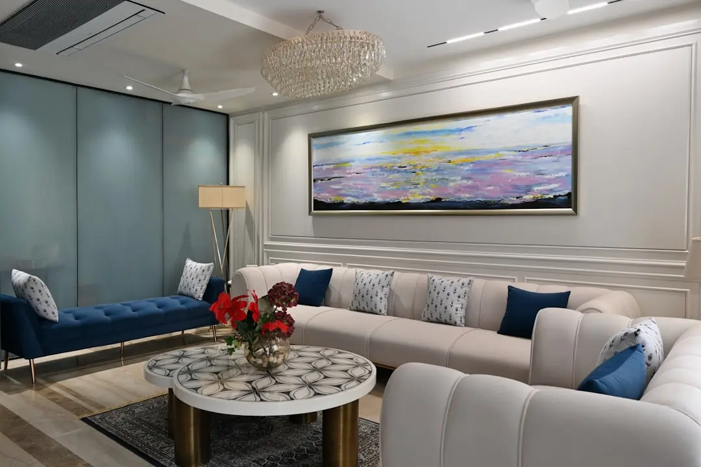
PARANJAPE AZURE ASTER G AND H, Tathawade, Pune

PARANJAPE AZURE ASTER G AND H

Azure Aster G and H, considered living in the heart of Tathawade

2, 3 & 4 BHK · Price on Request

SPECIAL OFFER
Book now to get special offers !
Available for next few days only !
RERA: P52100024186
178
Units
8
Towers
6.50
Acres
The Address & The Vision

An Address Worth Owning

Paranjape Azure Aster G and H is a residential development by Paranjape Schemes on Bhumkar Chowk Road in Tathawade, Pune, offering 178 apartments spread across 6.5 acres of landscaped land. The project extends the Azure address that Paranjape Schemes has built out in phases through Tathawade, adding towers G and H to a site already known locally for its scale and green cover.

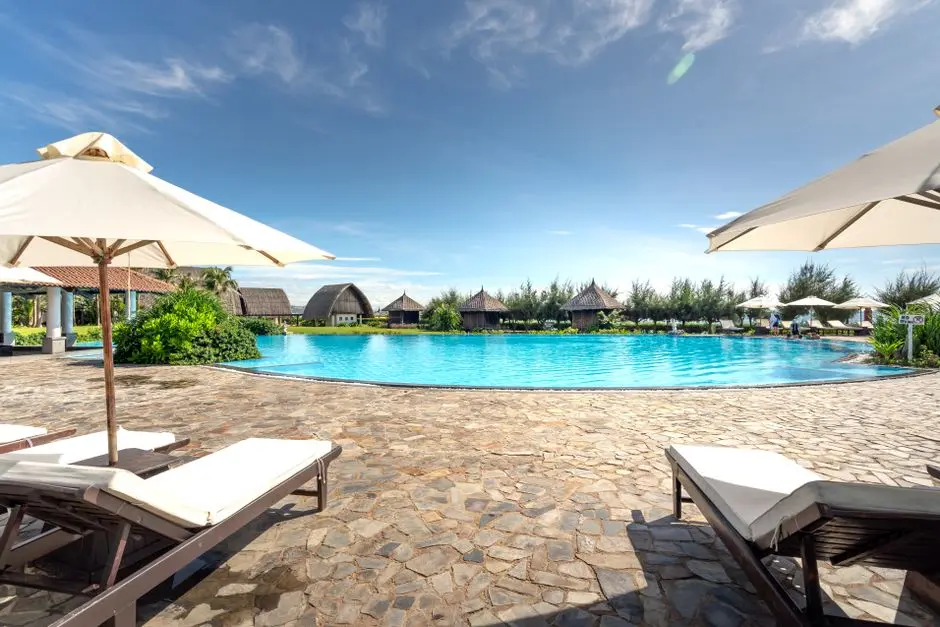
Life here is built around open, low-density surroundings inside a fast-growing IT suburb. A central amenity zone anchored by a swimming pool and a children's play area sits alongside a sizable sports field adjacent to the towers, with landscaped gardens and open lawns threaded through the rest of the layout, giving residents outdoor space that is increasingly scarce in denser parts of Pune.

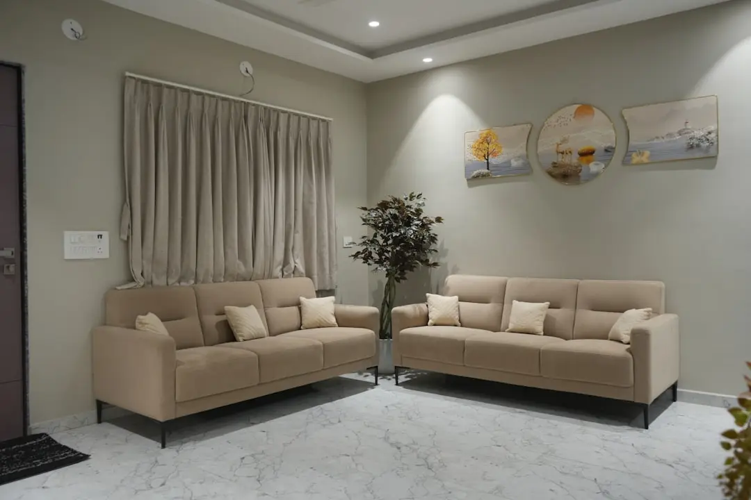
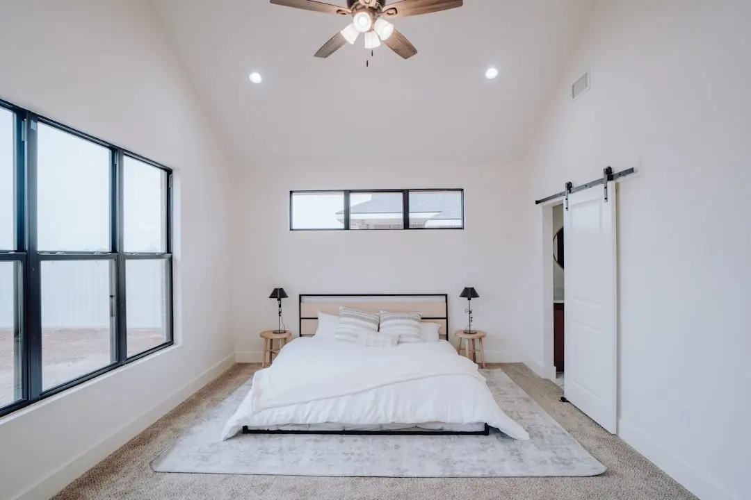
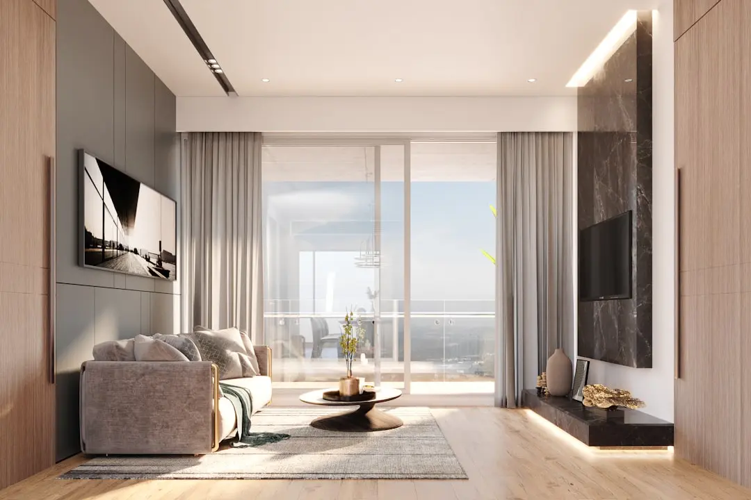
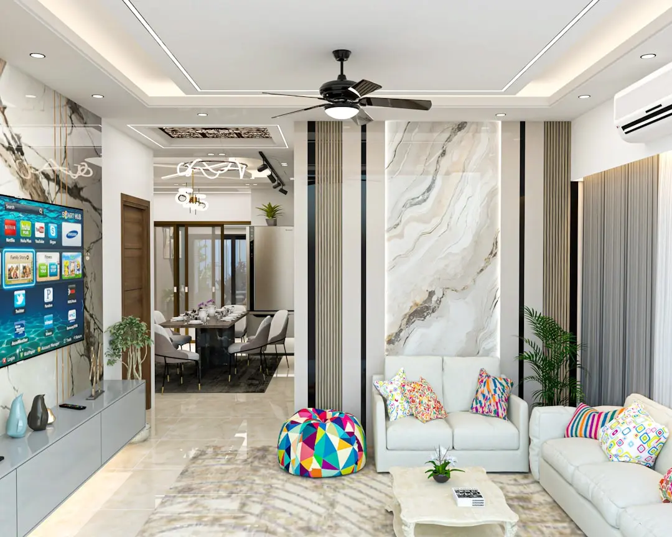
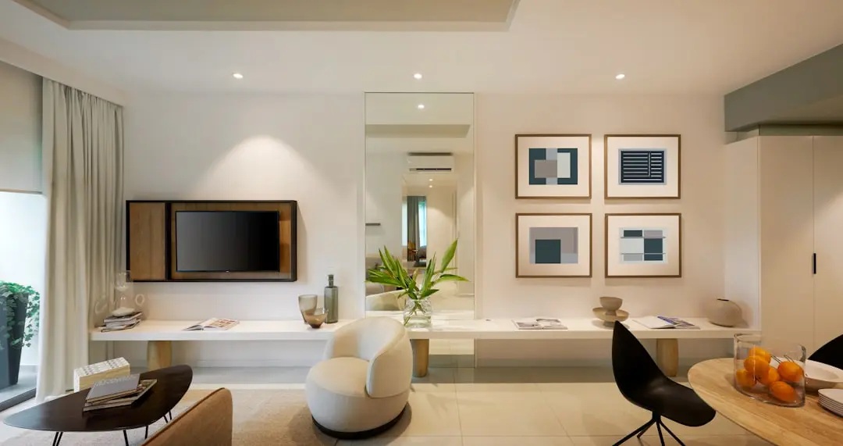
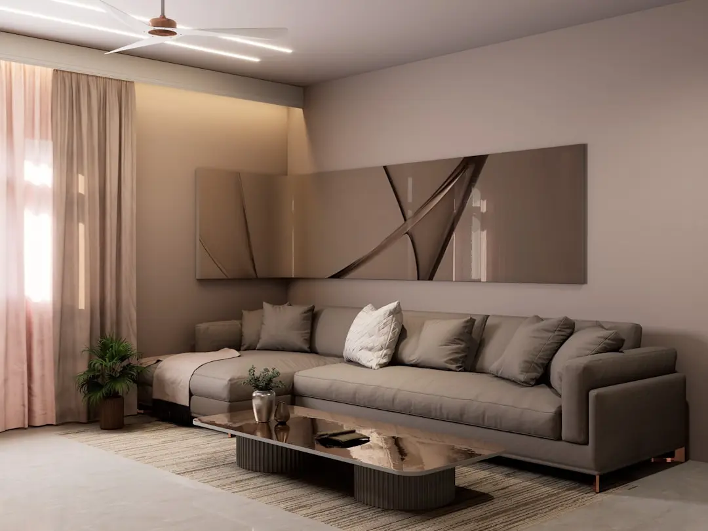
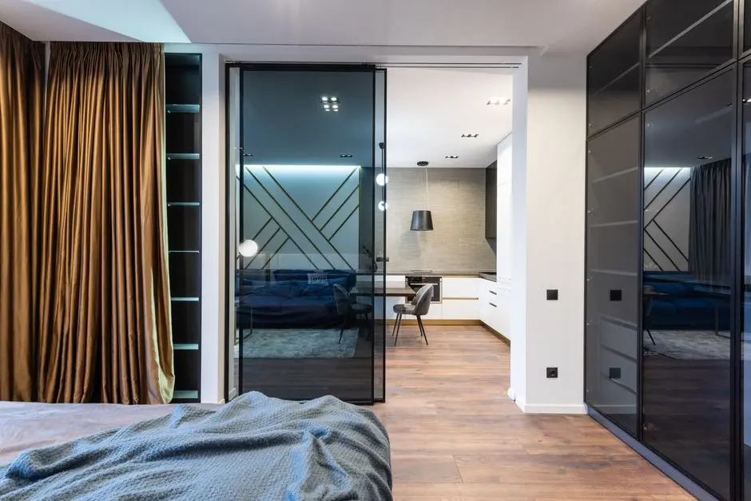
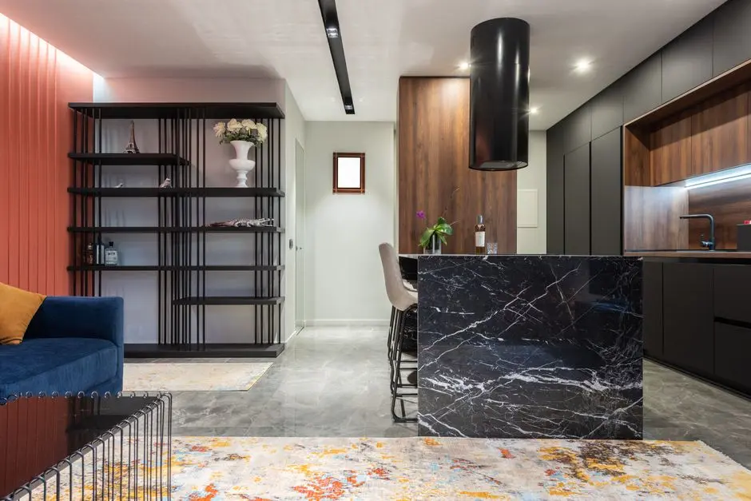
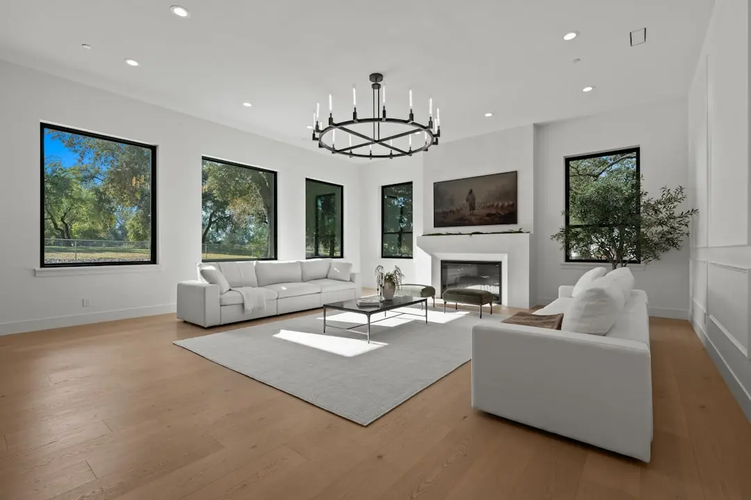
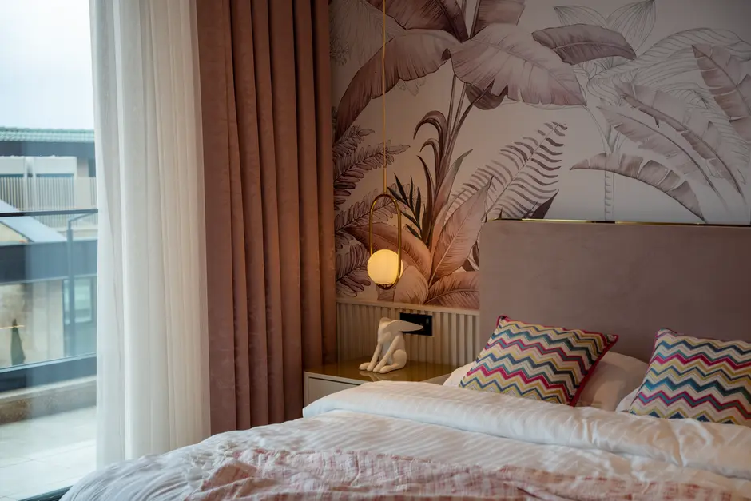
The apartments span 2 BHK, 3 BHK and 4 BHK layouts, planned with well-equipped kitchens and generous living and dining areas. An organised network of internal roads links the towers to the amenity zones, with clearly marked pedestrian crossings where the site meets Wakad Road, reflecting a layout designed around everyday movement rather than just the buildings themselves.

Tathawade's transformation from farmland to an IT-adjacent residential belt has been steady, driven by its position between Hinjewadi and Wakad and by continuous demand from the working population in the surrounding technology parks. That trajectory, combined with an established address on Bhumkar Chowk Road, gives this stage of the Azure development context that few newly launched pockets nearby can match.

For those working across Hinjewadi's IT campuses or simply looking for a landscaped, well-connected home in Pune's western suburbs, Azure Aster G and H offers a considered next chapter of an address already familiar to the locality.
Read more
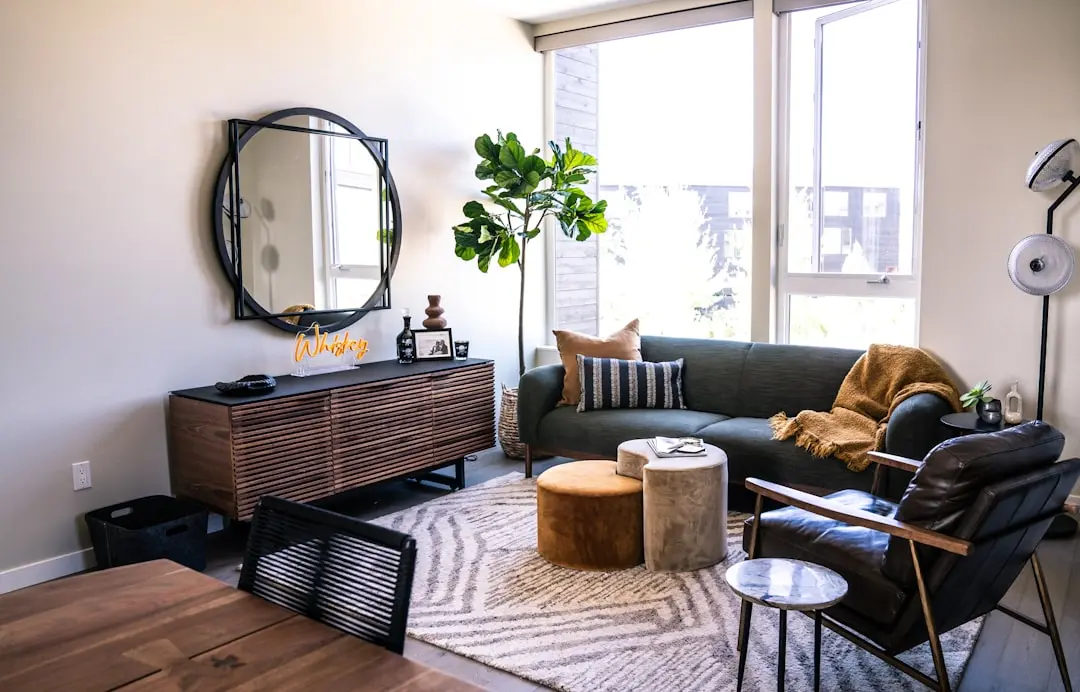
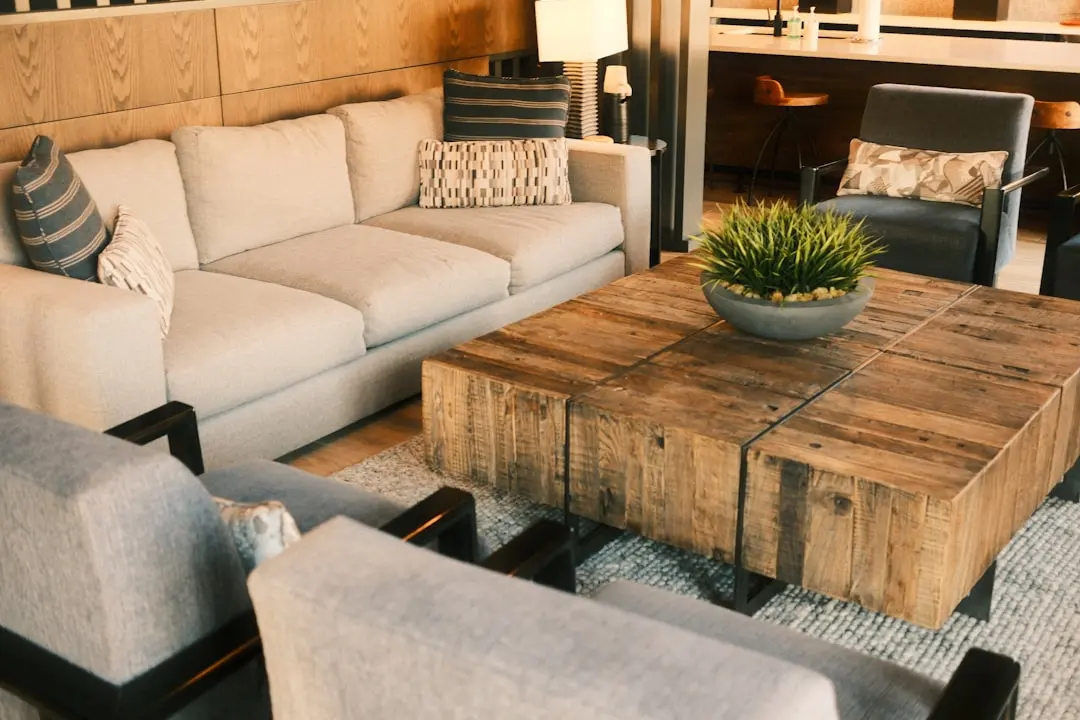
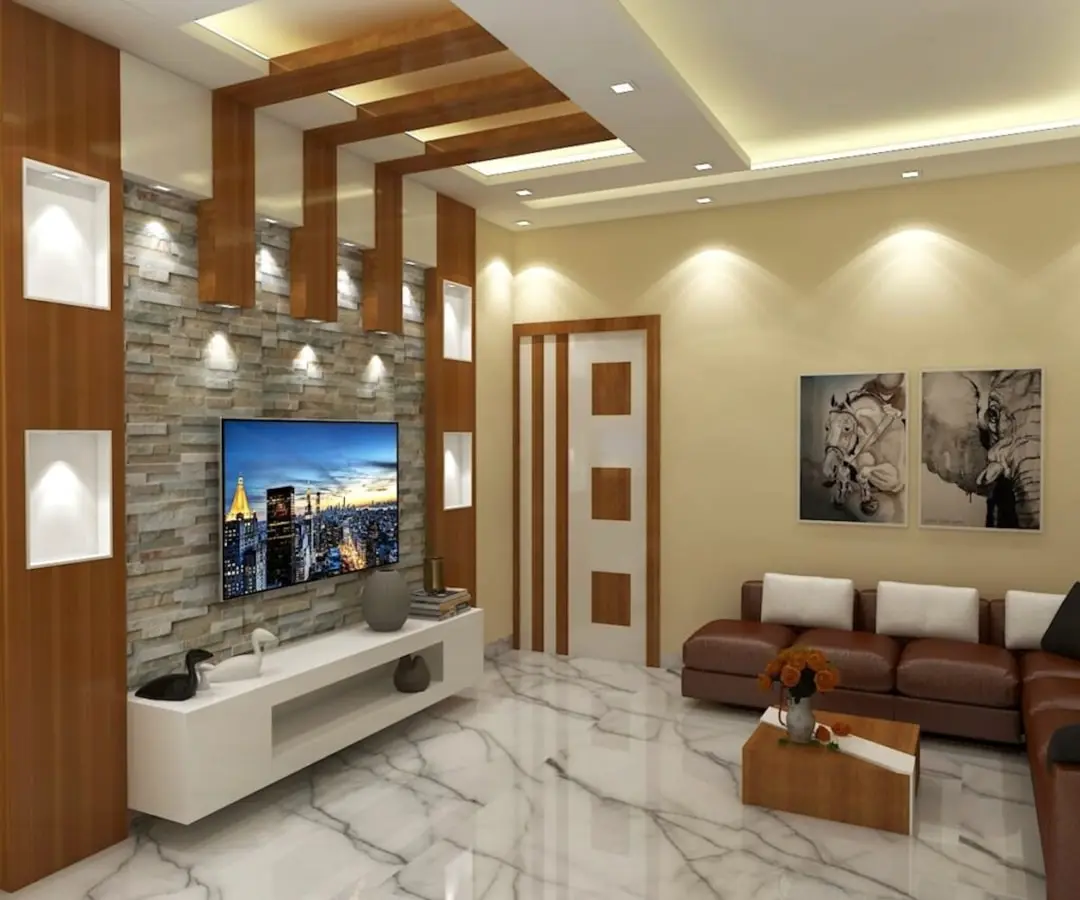
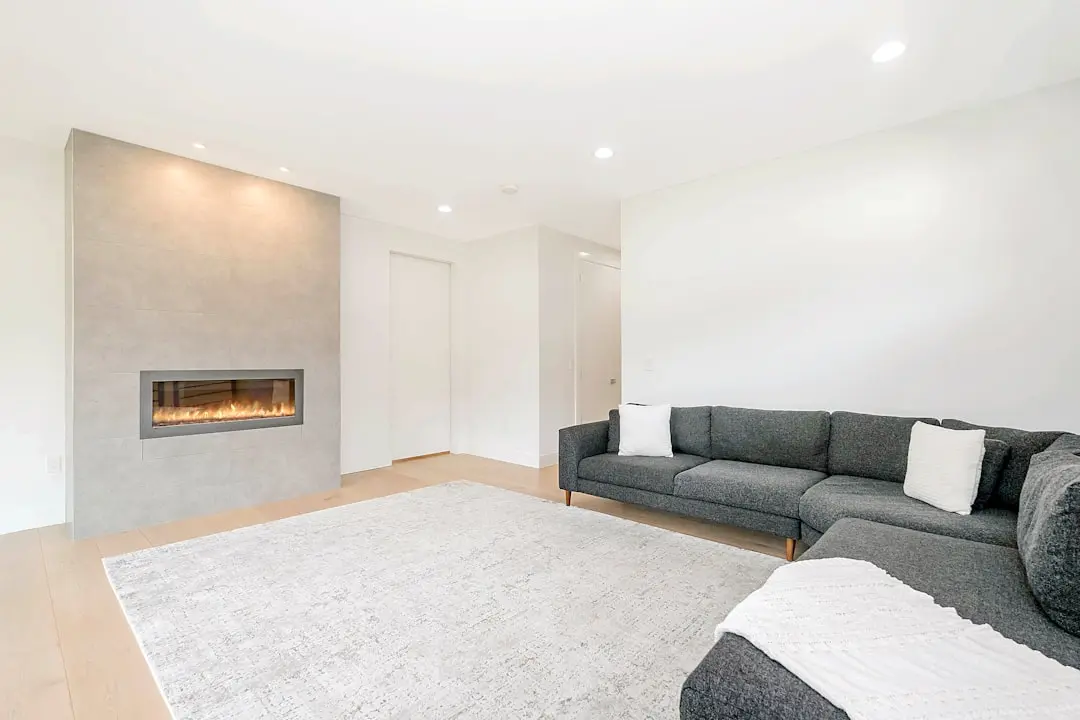
Gallery

Visualize Your Future Space

Configurations & Pricing

Choose Your Space

ConfigurationSizeStarting Price
2 BHK
Compact, well-planned two-bedroom apartments suited to young families and professionals
On request
3 BHK
Spacious three-bedroom layouts with dedicated living and dining zones
On request
4 BHK
Larger four-bedroom homes for families seeking additional space
On request
Lifestyle

World-Class Amenities

Recreation at PARANJAPE AZURE ASTER G AND H, Tathawade, Pune
Recreation
  • Clubhouse
  • Swimming pool
  • Banquet hall
  • Indoor games room
  • Community hall
Active at PARANJAPE AZURE ASTER G AND H, Tathawade, Pune
Active
  • Gymnasium
  • Tennis court
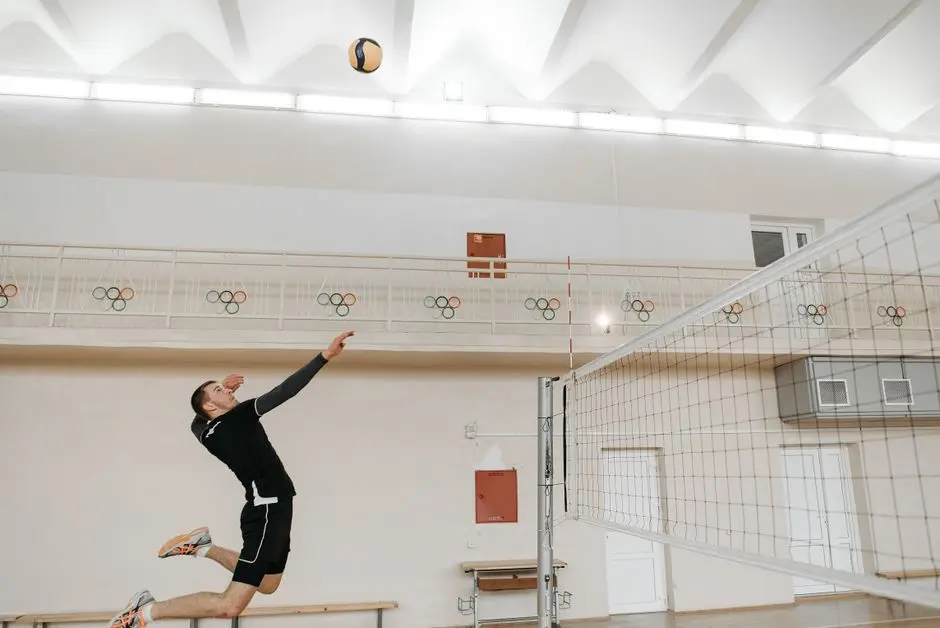
  • Sports field
  • Jogging and strolling track
  • Cycling track
Community at PARANJAPE AZURE ASTER G AND H, Tathawade, Pune
Community
  • Kids play area
  • Kids activity center
  • Party area
Greens & Outdoors at PARANJAPE AZURE ASTER G AND H, Tathawade, Pune
Greens & Outdoors
  • Landscaped gardens
  • Open green lawns
  • Meditation area
Master & Floor Plans

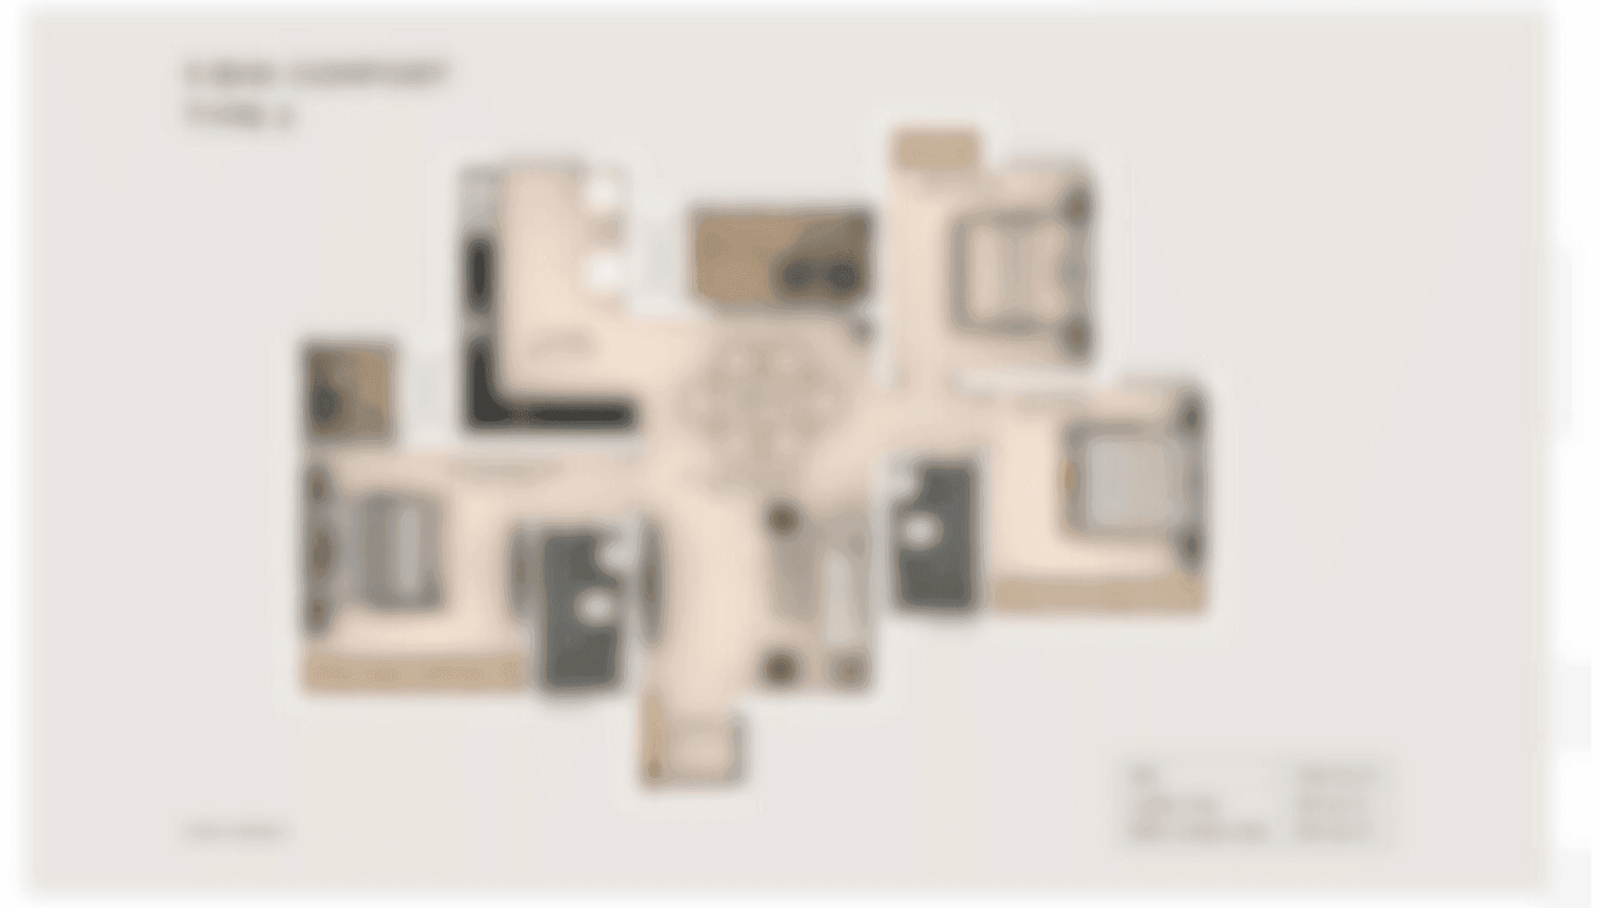
Master & Floor Plans

Detailed master plan and unit-wise floor plans available on request.

Master plan preview
Preview only — request full plan
Location / Address

A Defining Address

Bhumkar Chowk Road, Tathawade, Pune 411033 · Tathawade · Pune

Tathawade sits within Pimpri-Chinchwad on Pune's north-western edge, wedged between the Hinjewadi Rajiv Gandhi Infotech Park and Wakad along the Mumbai-Bangalore Highway. Once known chiefly for its farmland, the locality has grown into a residential and educational hub over the past decade, drawing IT professionals who work in the neighbouring technology parks. Colleges and institutes, including Indira College of Commerce and Science and several D Y Patil campuses, line the area alongside a steady stream of mid- and premium-rise housing.

Paranjape Azure Aster G and H sits on Bhumkar Chowk Road within this corridor, placing residents within a short drive of Hinjewadi's employment base while keeping the address away from the density of central Pune. The Mumbai-Pune Expressway and the Aundh-Ravet BRT Road give the site organised access to the wider city, and the surrounding stretch of Tathawade already carries an established mix of schools, colleges, hospitals and retail that supports day-to-day living without a long commute.

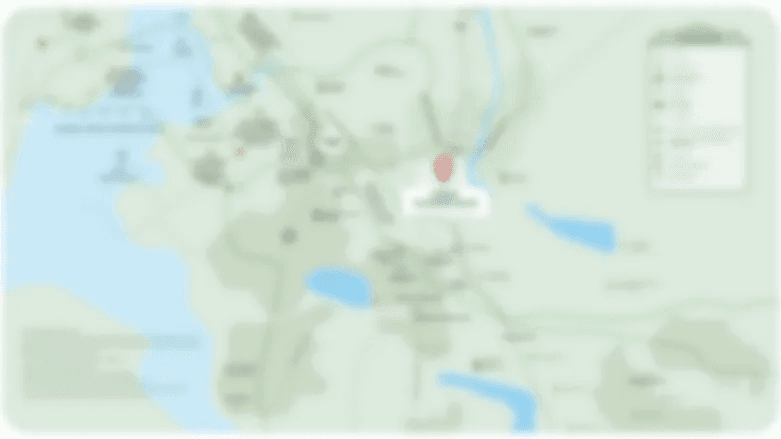
Location map
Preview only — request full map
Connectivity

Location Advantages

Thoroughfares

  • Wakad Road — Direct frontage access
  • Mumbai-Pune Expressway — Approx. 10 mins
  • Aundh-Ravet BRT Road — Approx. 10 mins

Corporate

  • Hinjewadi IT Park (Rajiv Gandhi Infotech Park) — Approx. 9 km / 10 mins
  • Embassy Tech Zone, Tathawade — Within Tathawade locality

Hospitality

  • Lemon Tree Hotel, Pune — Approx. 8-10 km
  • Sayaji Hotel, Chinchwad — Approx. 8-10 km
  • Ginger Pune Wakad — Approx. 3-5 km

Education

  • Indira College of Commerce and Science — Approx. 1.5 km
  • Mercedes-Benz International School — Approx. 5 km
  • D Y Patil Institute of Hotel Management & Catering Technology — Within Tathawade

Healthcare

  • Aditya Birla Memorial Hospital — Approx. 5-6 km
  • Ashwini Hospital, Thergaon — Approx. 4-5 km
  • Nakshatra Multispeciality Hospital, Tathawade — Within Tathawade locality

Schedule a Site Visit

See the property in person. Our sales team will get in touch to coordinate a visit at your convenience.

Beyond the Project

Infrastructure & Growth

PCMC Metro Purple Line

The Purple Line metro corridor serving Pimpri-Chinchwad brings mass transit closer to Tathawade, easing dependence on road-only commutes for residents working across Pune.

Mumbai-Pune Expressway access

Direct linkage to the Mumbai-Pune Expressway keeps Tathawade connected to both the wider Pune Metropolitan Region and Mumbai for extended travel and business commutes.

Aundh-Ravet BRT corridor

The Bus Rapid Transit road running through Aundh and Ravet gives Tathawade a structured public transport spine, supplementing private vehicle movement within the corridor.

Hinjewadi IT Park expansion

Continued growth of the Rajiv Gandhi Infotech Park at Hinjewadi keeps sustaining housing and rental demand in Tathawade, given its position as one of the nearest residential catchments.

Retail and social infrastructure growth

Malls such as Vision One and Phoenix Market City Wakad, alongside expanding schools and hospitals nearby, have steadily built out Tathawade's everyday convenience infrastructure.

Build Quality

Specifications

Structure

  • RCC framed earthquake-resistant construction

Flooring

  • Vitrified tile flooring in living and bedrooms

Bathroom

  • Branded CP fittings and sanitaryware

Kitchen

  • Granite kitchen platform with provision for modular fittings

Doors & Windows

  • Flush doors with powder-coated aluminium/UPVC windows

Electrical

  • Concealed copper wiring with modular switches

Security

  • 24x7 security with CCTV surveillance at common areas
Why Invest

Compelling Reasons

1

Established Azure address in Tathawade

Azure Aster G and H extends the Azure development on Bhumkar Chowk Road, an address Paranjape Schemes has built out in phases through Tathawade, giving buyers a locality with an established residential track record rather than an unproven pocket.

2

Proximity to Hinjewadi's IT corridor

Positioned between Hinjewadi and Wakad, the project sits within easy reach of the Rajiv Gandhi Infotech Park, cutting commute times for the large IT working population based in the area.

3

178 homes across a low-density layout

With 178 apartments spread over 6.5 acres, the project keeps density lower than many compact infill developments in central Pune, allowing for more open and landscaped common space.

4

MahaRERA registered project

Azure Aster G and H carries MahaRERA registration P52100024186, dated 24 January 2020, giving buyers a documented, regulator-recognised project record to refer to.

5

Range of configurations

The project offers 2 BHK, 3 BHK and 4 BHK apartments, allowing families at different life stages to find a layout suited to their space requirements within the same address.

6

Backed by a 30-plus-year developer

Paranjape Schemes, founded in 1987, has completed over 190 projects and built more than 30,000 homes across Pune, Mumbai, Kolhapur, Ratnagiri and Bengaluru, bringing that scale of experience to this Tathawade development.

About the Developer

Paranjape Schemes

Paranjape Schemes (Construction) Ltd was incorporated on 18 December 1987 in Pune by brothers Shrikant Paranjape and Shashank Paranjape. What began as a residential developer focused on Pune's expanding housing demand has grown, over 38 years, into a company with 200 or more completed projects spanning nine cities and more than 20 million square feet of built area. The company became a public limited entity in May 2005, and today is led by Chairman Shrikant Paranjape, a qualified Chartered Accountant and active CREDAI Pune committee member since 1996, alongside Managing Director Shashank Paranjape, who has driven design, marketing, and construction strategy across the full portfolio.

Paranjape Schemes has consistently built communities rather than standalone buildings. Its signature approach traces back to early integrated township models, evolving into large-format master-planned environments such as Blue Ridge in Hinjewadi and Forest Trails at Bhugaon — two award-winning townships that have each been recognised at national platforms including the NDTV Property Awards 2015 and the CNBC Awaaz Real Estate Awards. Both townships weave housing, schools, retail, open space, and social infrastructure into self-sustaining neighbourhoods, a model the company has refined across decades of Pune's western and suburban corridors.

The portfolio spans residential apartments, row houses, bungalows, commercial offices, SEZs, hospitality assets, and educational institutions across Pune, Mumbai, Bengaluru, Vadodara, Kolhapur, Ratnagiri, and additional cities. Delivered developments serve more than 75,000 residents. In March 2026, the company announced an investment of Rs 700 crore across four new projects in Pune West — Sinhgad Road, Bhugaon, and Hinjewadi Phase 1 — representing a combined development potential of over 1.75 million square feet and approximately 1,400 residential units, with an estimated revenue potential of Rs 1,175 crore.

The philosophy encoded in the tagline Building for All is borne out in three purpose-driven living formats that set Paranjape Schemes apart from conventional developers. Athashri, the company's senior living brand, turned 25 years old in April 2026 and today spans close to 16 communities supporting more than 3,000 seniors, having welcomed its 6,000th resident in Vadodara. Aastha provides assisted-living care for elderly residents with daily health and wellness support. Swaniketan, located at Forest Trails near Pune and developed under the company's Special Projects Division, is India's first exclusive residential ecosystem designed for differently-abled individuals and their families — a project that integrates vocational centres, therapy spaces, day care, and dedicated caregiver infrastructure into everyday community life.

Rate this project

Write a review

Visited or booked here? Share your honest experience. Reviews are checked before they appear.

Frequently Asked Questions

Where is Paranjape Azure Aster G and H located?+
Paranjape Azure Aster G and H is located in Tathawade, on the western side of Pune, close to the Hinjewadi IT Park and the Mumbai-Pune Expressway. The neighbourhood sits between Wakad and Punawale, giving residents quick access to the Pune-Bangalore Highway and the Aundh-Ravet BRT corridor. Educational institutions and established residential pockets in Tathawade have grown alongside this proximity to the IT corridor.
What configurations are available at Paranjape Azure Aster G and H?+
Paranjape Azure Aster G and H offers 2 BHK, 3 BHK, and 4 BHK apartments. This spread of configurations caters to a mix of nuclear families, growing households, and larger family formats within the same address. Unit sizes and exact carpet areas for each configuration are shared on request.
How many towers and units does Paranjape Azure Aster G and H have?+
The project comprises 8 towers with a total of 178 units, spread across 6.5 acres. This gives the development a relatively low-density layout compared to many high-rise clusters in the western Pune IT corridor.
What is the RERA number for Paranjape Azure Aster G and H?+
Paranjape Azure Aster G and H is registered with the Maharashtra Real Estate Regulatory Authority under RERA number P52100024186, with the registration dated 24 January 2020. This registration falls under MahaRERA's jurisdiction, which governs residential project disclosures across Maharashtra.
What is the price range for apartments at Paranjape Azure Aster G and H?+
Pricing for the 2 BHK, 3 BHK, and 4 BHK homes at Paranjape Azure Aster G and H is available on request. Prospective buyers can get configuration-wise quotes directly through the project sales team.
Who is the developer behind Paranjape Azure Aster G and H?+
Paranjape Azure Aster G and H is developed by Paranjape Schemes Construction Ltd, a Pune-based real estate company founded in 1987 by Shrikant and Shashank Paranjape. The company has built a portfolio of over 190 projects and more than 30,000 homes across Pune, Mumbai, Kolhapur, Ratnagiri, and Bengaluru, spanning residential, commercial, township, and senior-living formats. Its presence in the Tathawade-Hinjewadi belt includes other projects under the Azure and Blue Ridge names.

Get in Touch

Pricing, plans, brochure, and a personal walkthrough — talk to our sales team.
Featured Projects

Projects Portfolio

PARANJAPE ASPIRE

PARANJAPE ASPIRE

📍 SV Patel Nagar, Mumbai

Starting ₹1.59 Cr

Explore →
PARANJAPE ATHASHRI ANANDA

PARANJAPE ATHASHRI ANANDA

📍 Khed Shivapur, Pune

Starting ₹31.42 L

Explore →
PARANJAPE ATHASHRI B3

PARANJAPE ATHASHRI B3

📍 Bhugaon, Pune

Price on Request

Explore →
PARANJAPE ATHASHRI SYNERGY

PARANJAPE ATHASHRI SYNERGY

📍 Balewadi, Pune

Starting ₹25.91 Lakh

Explore →

×
Express Your Interest